























Skip To Content

571 N Kimberlite Street

Tiffin, IA 52340
  • $256,990
  • STATUS: Active
  • ON SITE: 17 Days
  • MLS #: 2606669
UPDATED: 59 min ago
$256,990
  • 3
    BEDS
  • 0.08
    ACRES
  • 2
    BATHS
  • 1
    1/2 BATHS
  • 1,511
    SQFT
  • $170
    $/SQFT
Neighborhood:
Type:
Condo
Built:
2026
County:

School Information

Elementary School:
Middle School:
High School:

Monthly Payment Calculator

© 2026 Cedar Rapids Area Association of REALTORS® Multiple Listing Service, Inc. All rights reserved. IDX information is provided exclusively for consumers' personal, non-commercial use and may not be used for any purpose other than to identify prospective properties consumers may be interested in purchasing. Information is deemed reliable but is not guaranteed accurate by the MLS or Graf Real Estate ERA Powered. Data last updated: 2026-10-11T22:42:32.337.
www.cedarrapidsareahomes.com/homes/181468150
Print Image

571 N Kimberlite Street Tiffin, IA 52340

  • Price: $256,990
  • Status: Active
  • On Site: 17 Days
  • Updated: 59 min ago
  • MLS #: 2606669
3
Beds
2
Baths
1
½ Baths
0.08
Acres
1,511
SQFT
$170
$/SQFT
2026
Built
Neighborhood:
OT-E (East Of I-380)
County:
Johnson
Area:
OT-E (East Of I-380)
Elementary School:
Clear Creek-Tiffin
Middle School:
Clear Creek/Amana
High School:
Clear Creek/Amana
Exterior Features

Architectural Style Two Story Construction Materials Frame Vinyl Siding Exterior Features Sprinkler / Irrigation Foundation Details Slab Garage YN Yes Parking Features Attached Garage Garage Door Opener Patio And Porch Features Patio

Interior Features

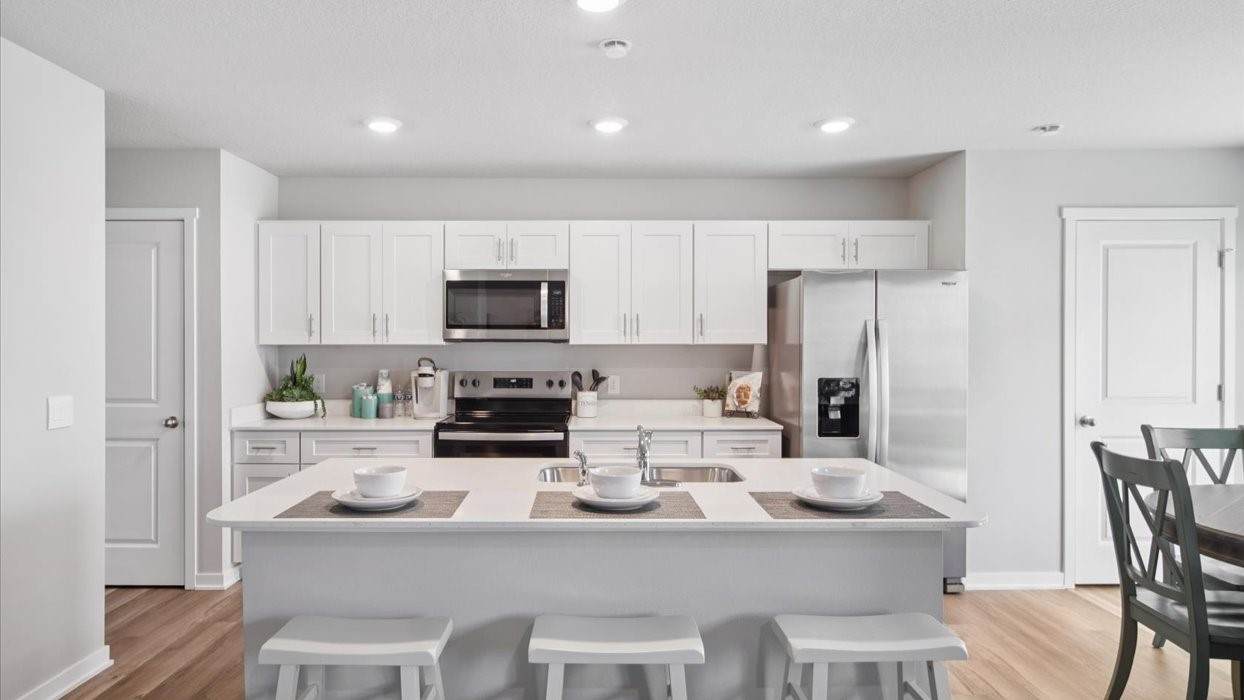
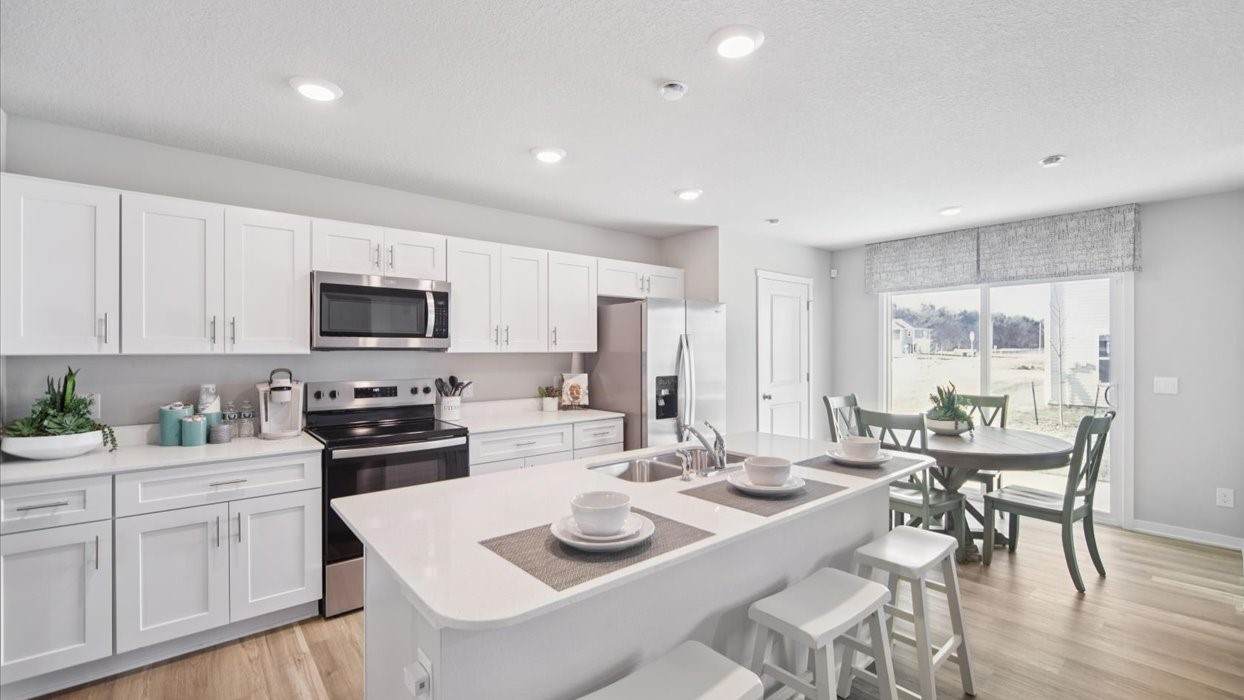
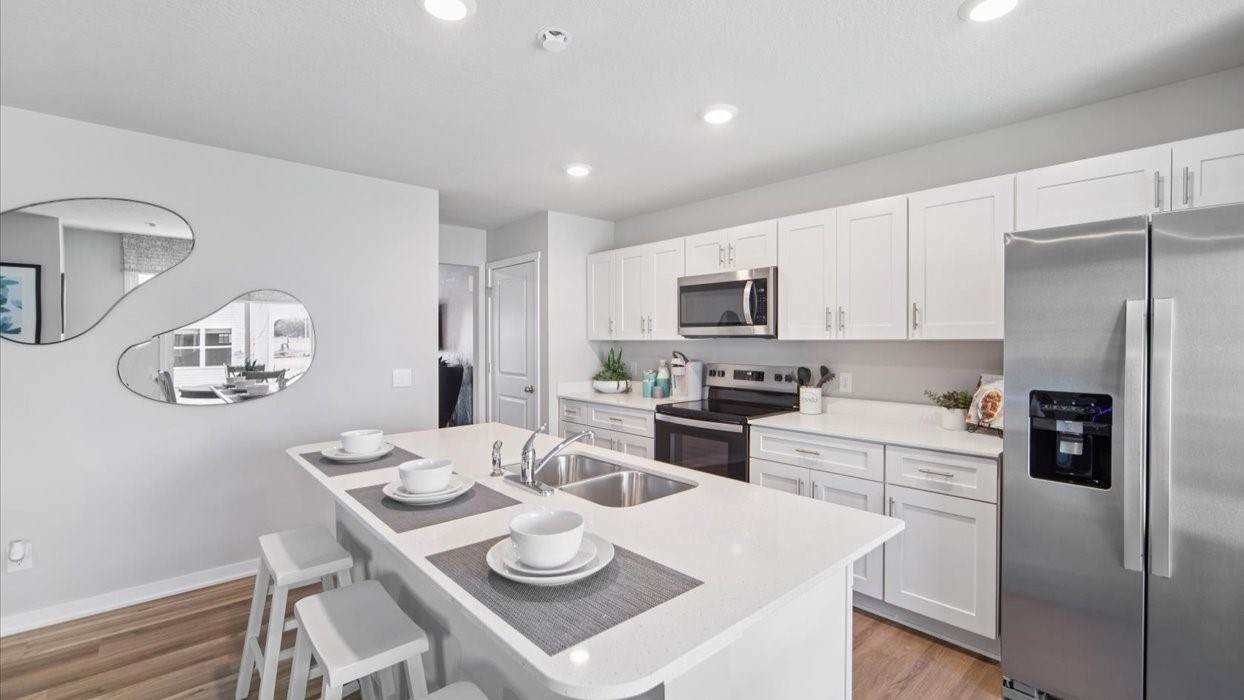
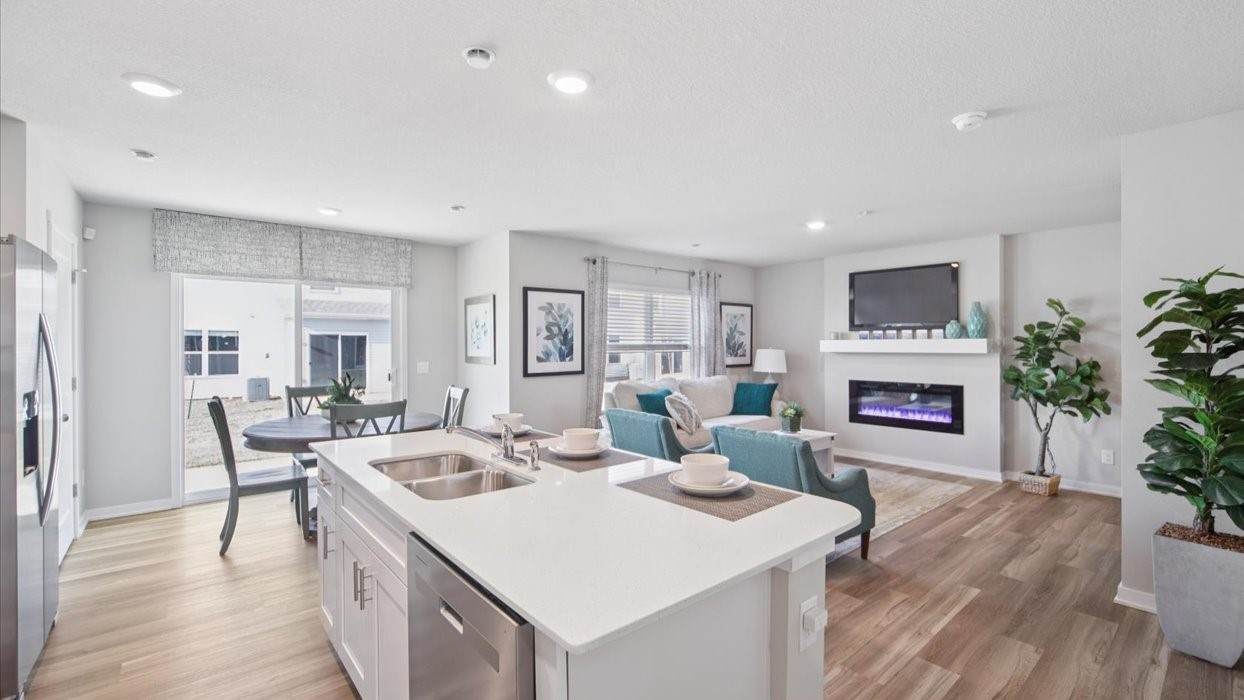
Above Grade Finished Area 1511 Appliances Dryer Dishwasher Electric Water Heater Disposal Microwave Range Refrigerator Washer Basement YN No Below Grade Finished Area 0 Cooling Central Air Cooling YN Yes Fireplace Features Electric Insert Family Room Fireplace YN Yes Heating Electric Forced Air Heating YN Yes Interior Features Kitchen / Dining Combo Upper Level Primary Laundry Features Upper Level Levels Two Room Type Laundry Rooms Total 3

Property Features

Association Fee 200 Association Fee Frequency Monthly Association YN Yes Builder Name DR Horton New Construction YN Yes Pets Allowed Yes Possession Close Of Escrow Property Sub Type Condominium Property Sub Type Additional Condominium Townhouse Sewer Public Sewer Structure Type Townhouse Tax Annual Amount 0 Water Source Public

Listing information © 2026 Cedar Rapids Area Association of REALTORS® Multiple Listing Service.
Listing provided courtesy of Kathryn Greer of DRH Realty Of Iowa, LLC: 319-251-4200.
© 2026 Cedar Rapids Area Association of REALTORS® Multiple Listing Service, Inc. All rights reserved. IDX information is provided exclusively for consumers' personal, non-commercial use and may not be used for any purpose other than to identify prospective properties consumers may be interested in purchasing. Information is deemed reliable but is not guaranteed accurate by the MLS or Graf Real Estate ERA Powered. Data last updated: 2026-10-11T22:42:32.337.
 
https://bt-photos.global.ssl.fastly.net/cedarrapids/orig_boomver_1_2606669-2.jpg https://bt-photos.global.ssl.fastly.net/cedarrapids/orig_boomver_1_2606669-2.jpg https://bt-photos.global.ssl.fastly.net/cedarrapids/orig_boomver_1_2606669-2.jpg
Logo
Graf Real Estate ERA Powered
2252 Blairs Ferry Road
Hiawatha IA, 52233