


































Skip To Content

523 Park View Court

Mt Vernon, IA 52314
  • $574,950
  • STATUS: Active
  • ON SITE: 75 Days
  • MLS #: 2606044
UPDATED: 73 min ago
$574,950
  • 3
    BEDS
  • 0.33
    ACRES
  • 2
    BATHS
  • 0
    1/2 BATHS
  • 1,703
    SQFT
  • $338
    $/SQFT
Neighborhood:
Type:
Single-Family Home
Built:
2026
County:

School Information

Elementary School:
Middle School:
High School:

Description

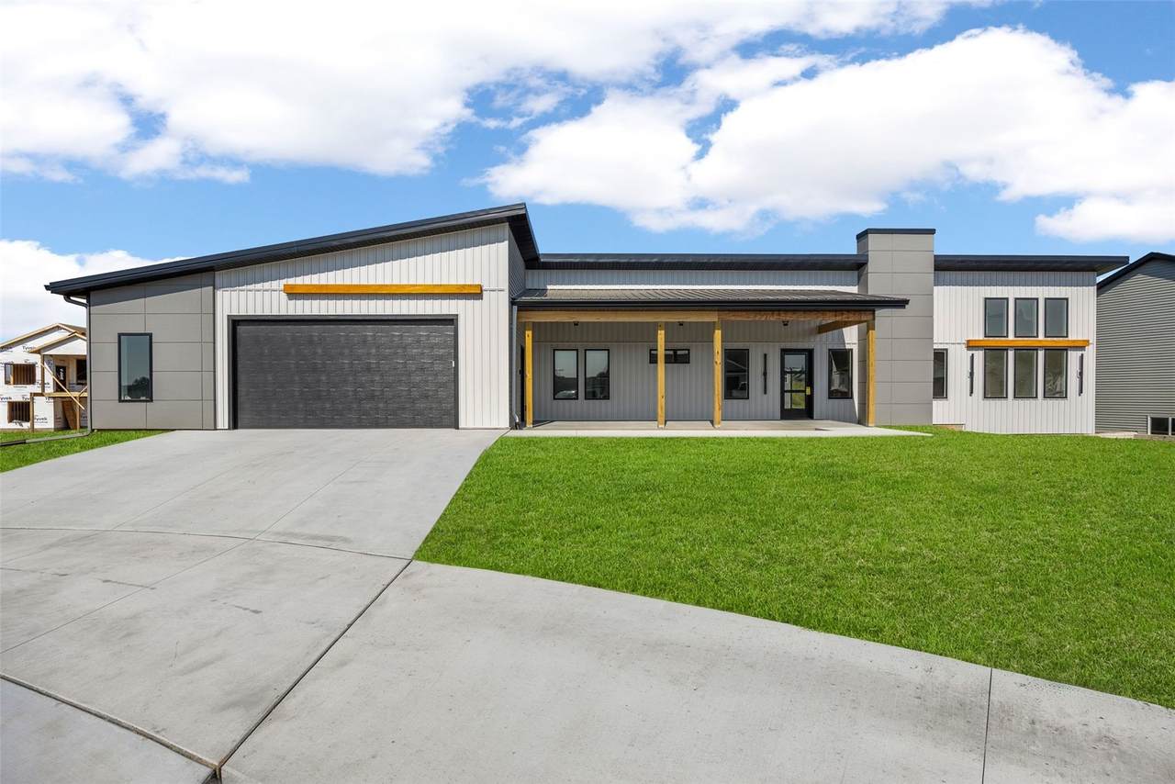
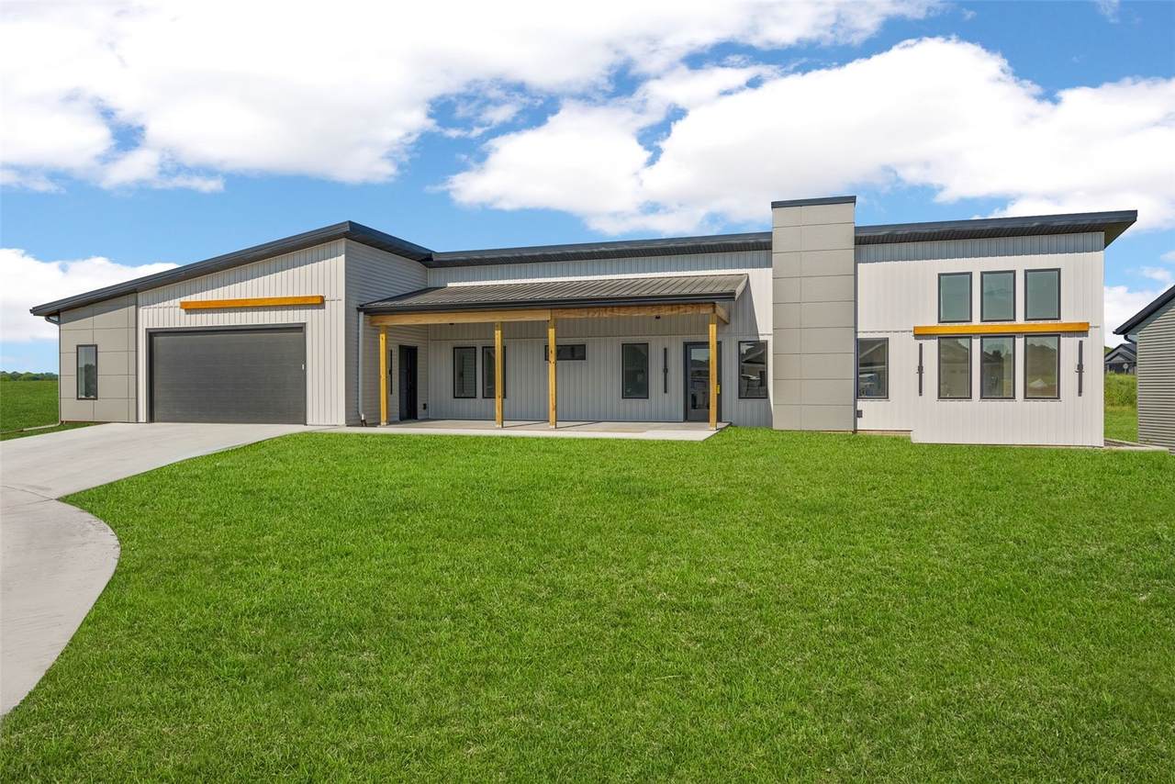
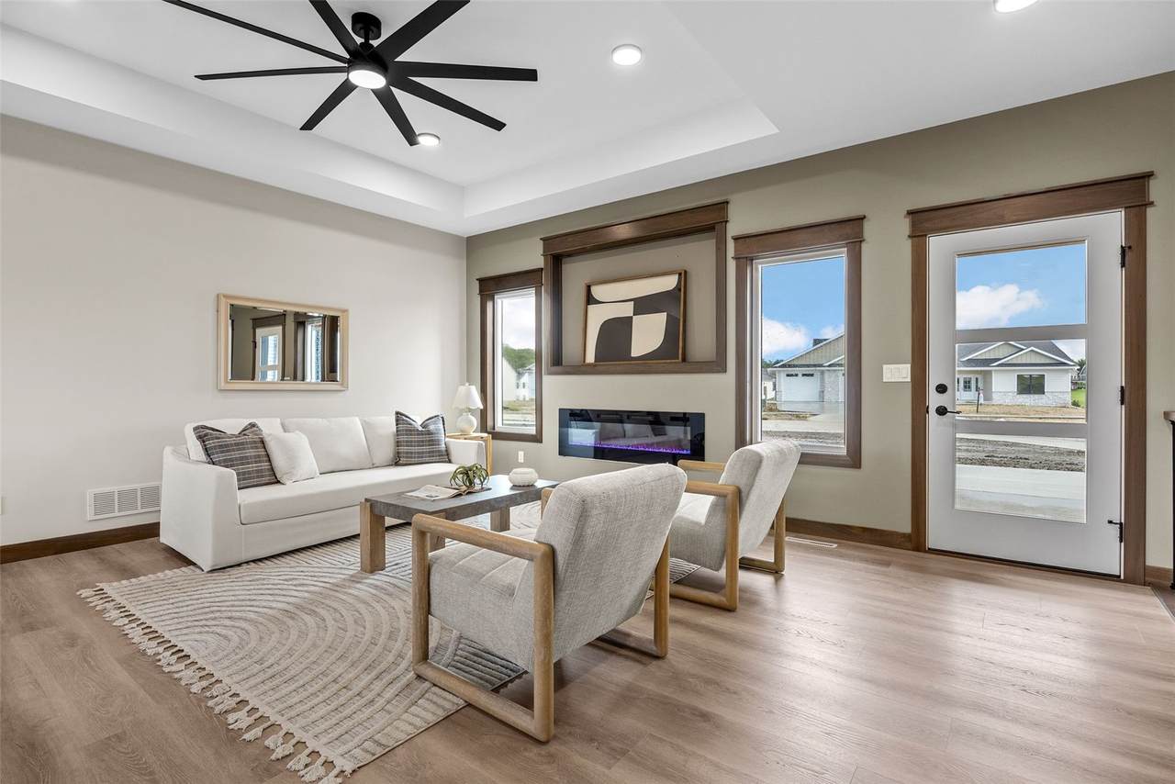
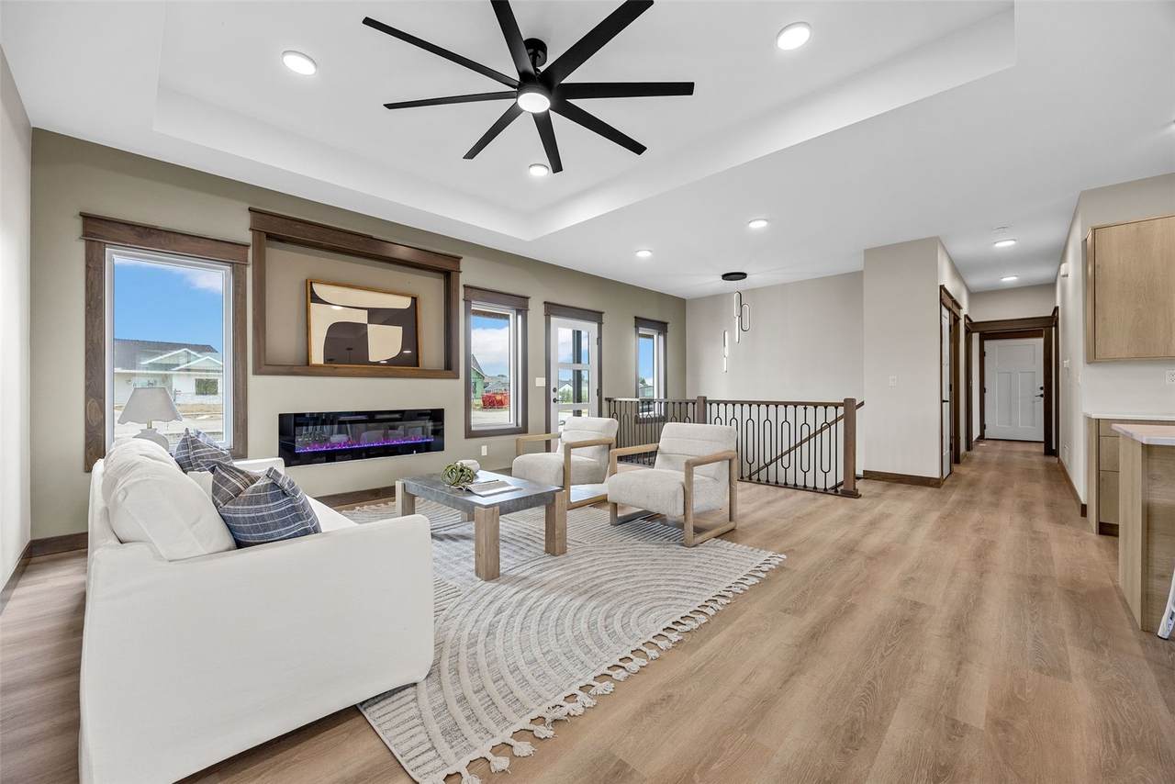
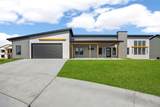
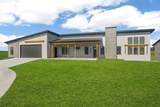
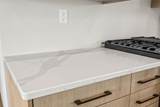
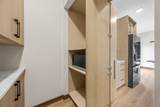
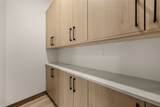
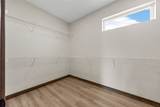
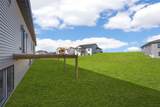
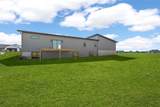
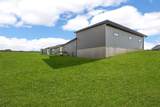
Brand-new construction in Mount Vernon’s sought-after Stonebrook Development! This never-lived-in Stickley Homes ranch offers 1,703 SF of modern, thoughtfully designed main-floor living. A welcoming front porch opens to a bright great room flowing seamlessly into the kitchen with quartz countertops, center island, and walk-in pantry. The impressive primary suite features a dramatic wall of windows rising nearly two stories high, filling the space with natural light, plus a tiled shower and walk-in closet. Two additional bedrooms, a full bath, and main-floor laundry complete the functional layout. The oversized 1,250 SF garage provides exceptional room for vehicles, storage, hobbies, and more. Enjoy the outdoors from the back deck or take Stonebrook’s paved trail to Mount Vernon schools and the football field. Uptown Mount Vernon offers nearby dining, shopping, and entertainment, while the Hwy 30 bypass provides easy access to Cedar Rapids and Iowa City. Builder warranty included and move-in ready!

Monthly Payment Calculator

© 2026 Cedar Rapids Area Association of REALTORS® Multiple Listing Service, Inc. All rights reserved. IDX information is provided exclusively for consumers' personal, non-commercial use and may not be used for any purpose other than to identify prospective properties consumers may be interested in purchasing. Information is deemed reliable but is not guaranteed accurate by the MLS or Graf Real Estate ERA Powered. Data last updated: 2026-11-11T19:42:35.61.
www.cedarrapidsareahomes.com/homes/180616912
Print Image

523 Park View Court Mt Vernon, IA 52314

  • Price: $574,950
  • Status: Active
  • On Site: 75 Days
  • Updated: 73 min ago
  • MLS #: 2606044
3
Beds
2
Baths
0
½ Baths
0.33
Acres
1,703
SQFT
$338
$/SQFT
2026
Built
Neighborhood:
OT-E (East Of I-380)
County:
Linn
Area:
OT-E (East Of I-380)
Elementary School:
Mt Vernon
Middle School:
Mt Vernon
High School:
Mt Vernon
Property Description
Brand-new construction in Mount Vernon’s sought-after Stonebrook Development! This never-lived-in Stickley Homes ranch offers 1,703 SF of modern, thoughtfully designed main-floor living. A welcoming front porch opens to a bright great room flowing seamlessly into the kitchen with quartz countertops, center island, and walk-in pantry. The impressive primary suite features a dramatic wall of windows rising nearly two stories high, filling the space with natural light, plus a tiled shower and walk-in closet. Two additional bedrooms, a full bath, and main-floor laundry complete the functional layout. The oversized 1,250 SF garage provides exceptional room for vehicles, storage, hobbies, and more. Enjoy the outdoors from the back deck or take Stonebrook’s paved trail to Mount Vernon schools and the football field. Uptown Mount Vernon offers nearby dining, shopping, and entertainment, while the Hwy 30 bypass provides easy access to Cedar Rapids and Iowa City. Builder warranty included and move-in ready!
Exterior Features

Architectural Style Ranch Construction Materials Frame Foundation Details Poured Parking Features Attached Four or more Spaces Tandem Garage Door Opener Patio And Porch Features Deck

Interior Features

Above Grade Finished Area 1703 Appliances Dishwasher Disposal Microwave Range Refrigerator Basement Full Concrete Basement YN Yes Below Grade Finished Area 0 Cooling Central Air Cooling YN Yes Fireplace Features Insert Gas Living Room Fireplace YN Yes Heating Forced Air Gas Heating YN Yes Interior Features Breakfast Bar Eat-in Kitchen Kitchen / Dining Combo Main Level Primary Room Type Family Room

Property Features

Listing Terms Cash Conventional USDA Loan VA Loan New Construction YN No Possession Negotiable Property Sub Type Single Family Residence Property Sub Type Additional Single Family Residence Sewer Public Sewer Tax Annual Amount 142 Water Source Public

Listing information © 2026 Cedar Rapids Area Association of REALTORS® Multiple Listing Service.
Listing provided courtesy of Rachel Koth of Keller Williams Legacy Group: 319-423-4139.
© 2026 Cedar Rapids Area Association of REALTORS® Multiple Listing Service, Inc. All rights reserved. IDX information is provided exclusively for consumers' personal, non-commercial use and may not be used for any purpose other than to identify prospective properties consumers may be interested in purchasing. Information is deemed reliable but is not guaranteed accurate by the MLS or Graf Real Estate ERA Powered. Data last updated: 2026-11-11T19:42:35.61.
 
https://bt-photos.global.ssl.fastly.net/cedarrapids/1280_boomver_2_2606044-2.jpg https://bt-photos.global.ssl.fastly.net/cedarrapids/1280_boomver_2_2606044-2.jpg https://bt-photos.global.ssl.fastly.net/cedarrapids/1280_boomver_2_2606044-2.jpg
Logo
Graf Real Estate ERA Powered
2252 Blairs Ferry Road
Hiawatha IA, 52233