



Skip To Content

426 Prairie View Drive

Fairfax, IA 52228
  • $421,000
  • STATUS: Active
  • ON SITE: 51 Days
  • MLS #: 2605920
Price Reduced
UPDATED: 37 min ago
$421,000
  • 4
    BEDS
  • 0.35
    ACRES
  • 3
    BATHS
  • 0
    1/2 BATHS
  • 3,084
    SQFT
  • $137
    $/SQFT
Neighborhood:
Type:
Single-Family Home
Built:
2005
County:

School Information

Elementary School:
Middle School:
High School:

Description

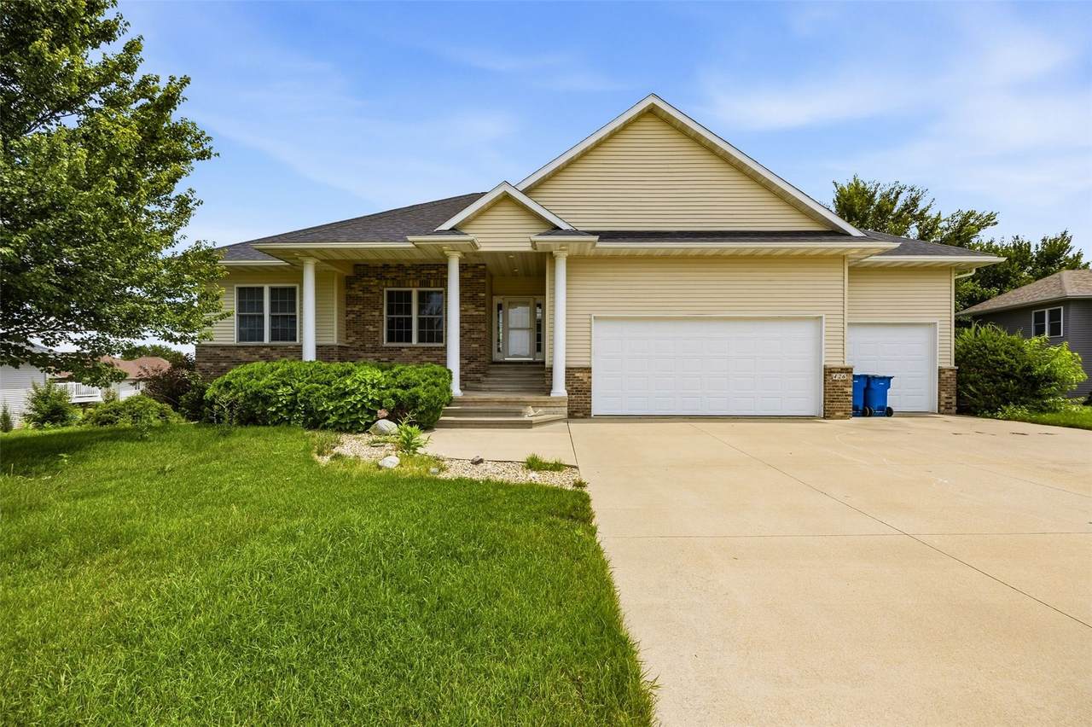
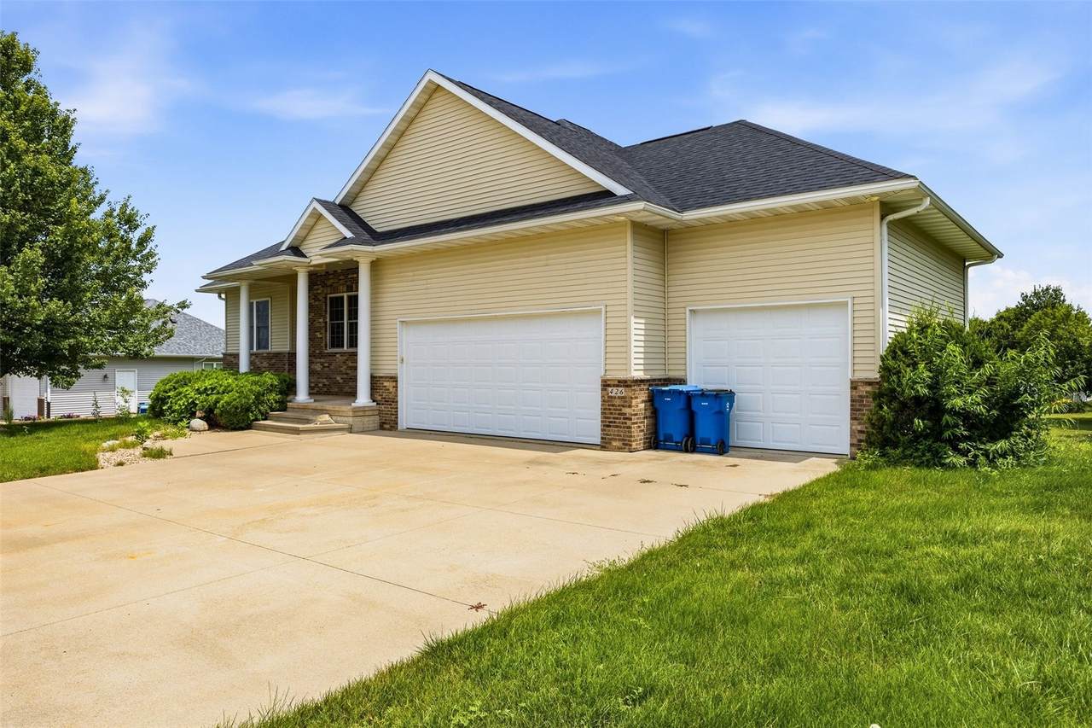
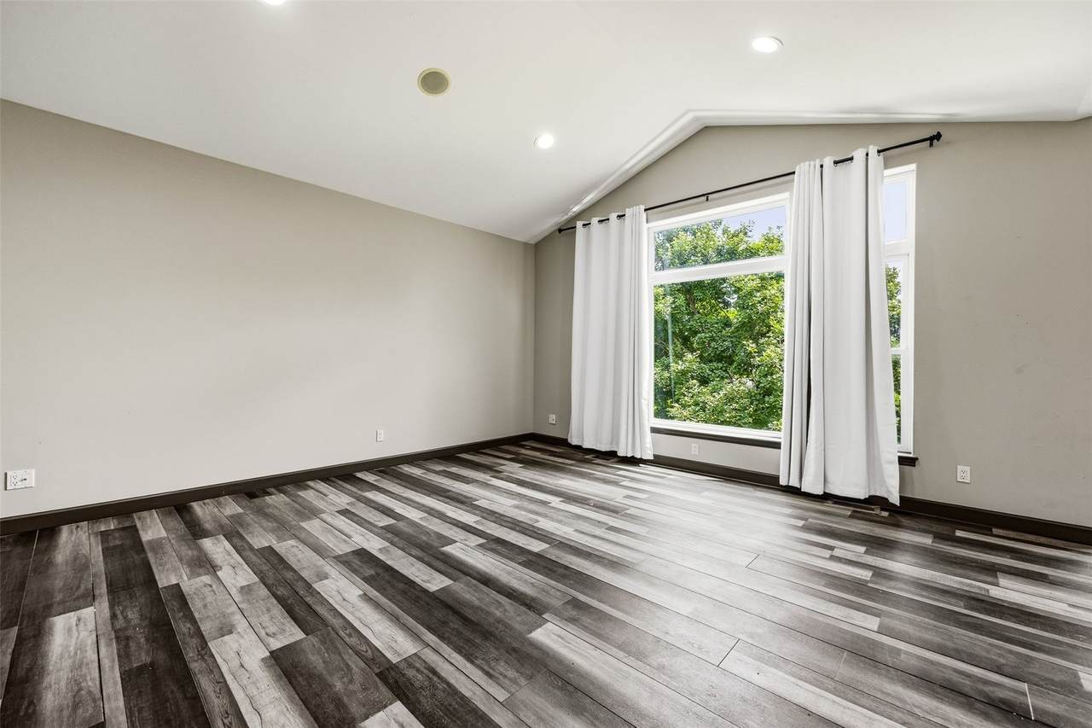
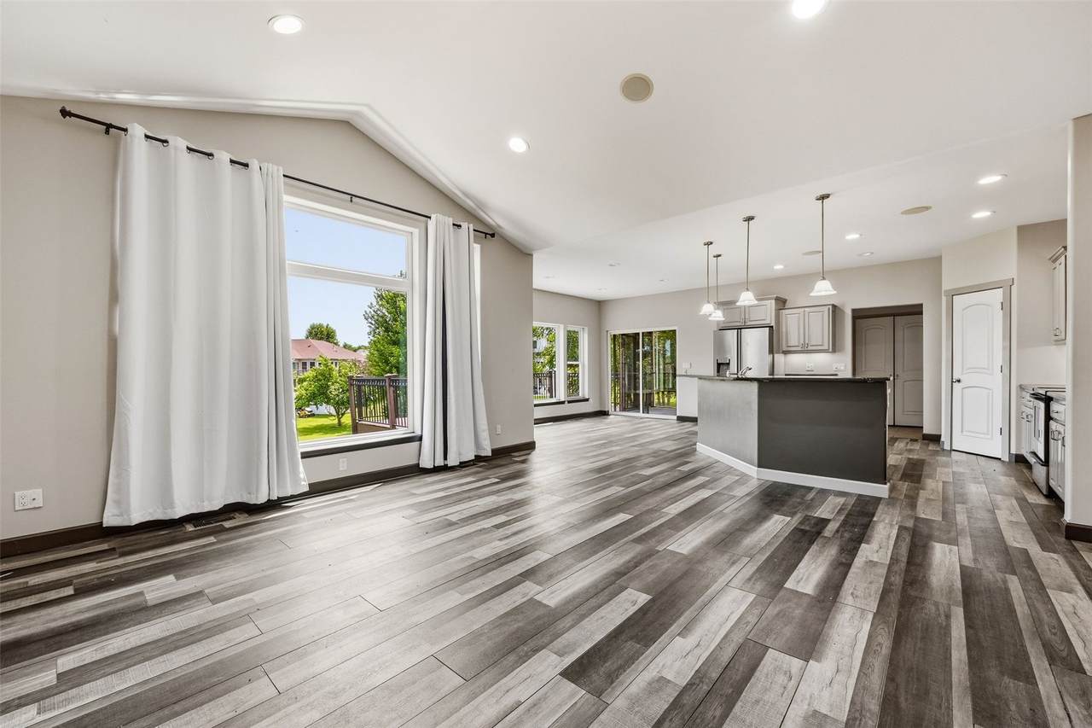
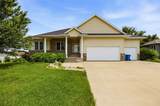
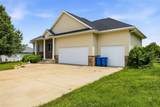
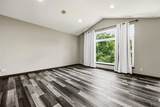
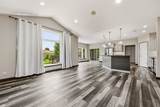
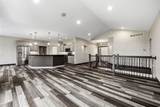
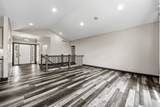
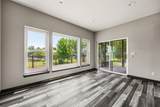
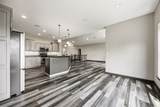
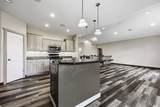
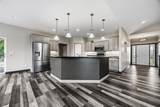
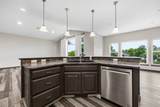
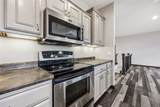
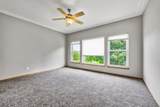
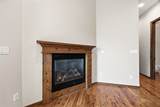
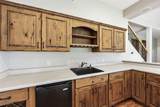
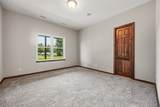
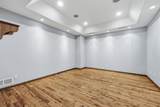
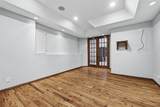
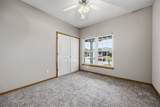
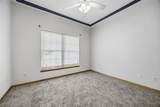
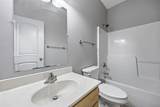
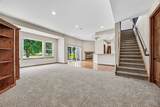
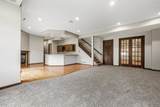
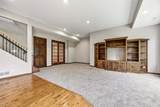
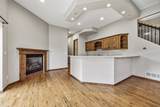
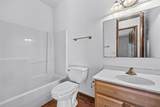
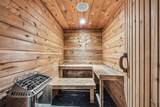
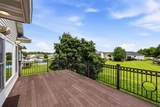
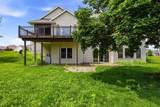
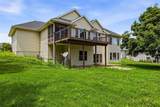
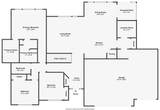
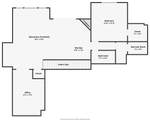
STUNNING RANCH WITH PRIVATE DRY SAUNA, WET BAR & WALKOUT BASEMENT! Beautifully maintained and offering over 3,000 finished sq. ft. of comfortable living space in Fairfax! The open main level features soaring vaulted ceilings, abundant natural light, and a seamless flow connecting the living room, dining area, and spacious kitchen. The primary suite provides a peaceful retreat with a walk-in closet and private bath, accompanied by two additional main-floor bedrooms and a second full bath. The walkout lower level is built for ultimate entertaining with 10-foot ceilings, 8-foot interior doors, a cozy gas fireplace with custom built-ins, full wet bar, dedicated office with French doors, exercise room, and your very own private dry sauna! Enjoy quiet evenings on the screened porch or entertain on the composite deck complete with a dedicated natural gas hookup. Complete with an attached 3-car garage, central vacuum, built-in speakers, newer lower-level carpet, and located in the highly desirable College Community School District!

Monthly Payment Calculator

© 2026 Cedar Rapids Area Association of REALTORS® Multiple Listing Service, Inc. All rights reserved. IDX information is provided exclusively for consumers' personal, non-commercial use and may not be used for any purpose other than to identify prospective properties consumers may be interested in purchasing. Information is deemed reliable but is not guaranteed accurate by the MLS or Graf Real Estate ERA Powered. Data last updated: 2026-10-12T07:42:32.93.
www.cedarrapidsareahomes.com/homes/180359799
Print Image

426 Prairie View Drive Fairfax, IA 52228

  • Price: $421,000
  • Status: Active
  • On Site: 51 Days
  • Updated: 37 min ago
  • MLS #: 2605920
4
Beds
3
Baths
0
½ Baths
0.35
Acres
3,084
SQFT
$137
$/SQFT
2005
Built
Neighborhood:
OT-W (West Of I-380)
County:
Linn
Area:
OT-W (West Of I-380)
Elementary School:
College Comm
Middle School:
College Comm
High School:
College Comm
Property Description
STUNNING RANCH WITH PRIVATE DRY SAUNA, WET BAR & WALKOUT BASEMENT! Beautifully maintained and offering over 3,000 finished sq. ft. of comfortable living space in Fairfax! The open main level features soaring vaulted ceilings, abundant natural light, and a seamless flow connecting the living room, dining area, and spacious kitchen. The primary suite provides a peaceful retreat with a walk-in closet and private bath, accompanied by two additional main-floor bedrooms and a second full bath. The walkout lower level is built for ultimate entertaining with 10-foot ceilings, 8-foot interior doors, a cozy gas fireplace with custom built-ins, full wet bar, dedicated office with French doors, exercise room, and your very own private dry sauna! Enjoy quiet evenings on the screened porch or entertain on the composite deck complete with a dedicated natural gas hookup. Complete with an attached 3-car garage, central vacuum, built-in speakers, newer lower-level carpet, and located in the highly desirable College Community School District!
Exterior Features

Architectural Style Ranch See Remarks Construction Materials Brick Frame Vinyl Siding Garage YN Yes Parking Features Attached Garage Patio And Porch Features Deck Patio

Interior Features

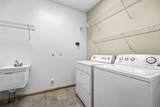
Above Grade Finished Area 1984 Appliances Dryer Dishwasher Gas Water Heater Microwave Range Refrigerator Water Softener Owned See Remarks Washer Basement Full Walk- Out Access Basement YN Yes Below Grade Finished Area 1100 Cooling See Remarks Central Air Cooling YN Yes Fireplace Features Gas Living Room See Remarks Fireplace YN Yes Heating See Remarks Forced Air Gas Heating YN Yes Interior Features Breakfast Bar Kitchen / Dining Combo Main Level Primary Central Vacuum Vaulted Ceiling(s) Room Type Family Room Living Room Other Recreation Screened Porch Spa Features Sauna

Property Features

Association YN No Builder Name unknown Building Features Sauna Community Features Sauna Listing Terms Cash Conventional FHA VA Loan New Construction YN No Possession Close Of Escrow Negotiable Property Sub Type Single Family Residence Property Sub Type Additional Single Family Residence Sewer Public Sewer Tax Annual Amount 6194 Water Source Public

Listing information © 2026 Cedar Rapids Area Association of REALTORS® Multiple Listing Service.
Listing provided courtesy of Diana Salazar of SKOGMAN REALTY: 319-625-6427.
© 2026 Cedar Rapids Area Association of REALTORS® Multiple Listing Service, Inc. All rights reserved. IDX information is provided exclusively for consumers' personal, non-commercial use and may not be used for any purpose other than to identify prospective properties consumers may be interested in purchasing. Information is deemed reliable but is not guaranteed accurate by the MLS or Graf Real Estate ERA Powered. Data last updated: 2026-10-12T07:42:32.93.
 
https://bt-photos.global.ssl.fastly.net/cedarrapids/1280_boomver_1_2605920-2.jpg https://bt-photos.global.ssl.fastly.net/cedarrapids/1280_boomver_1_2605920-2.jpg https://bt-photos.global.ssl.fastly.net/cedarrapids/1280_boomver_1_2605920-2.jpg
Logo
Graf Real Estate ERA Powered
2252 Blairs Ferry Road
Hiawatha IA, 52233