





Skip To Content

3509 Fitzroy Road

Hiawatha, IA 52233
  • $539,950
  • STATUS: Active
  • ON SITE: 9 Days
  • MLS #: 2606919
UPDATED: 35 min ago
$539,950
  • 5
    BEDS
  • 0.3
    ACRES
  • 3
    BATHS
  • 0
    1/2 BATHS
  • 3,025
    SQFT
  • $178
    $/SQFT
Neighborhood:
Type:
Single-Family Home
Built:
2012
County:

School Information

Elementary School:
Middle School:
High School:

Description

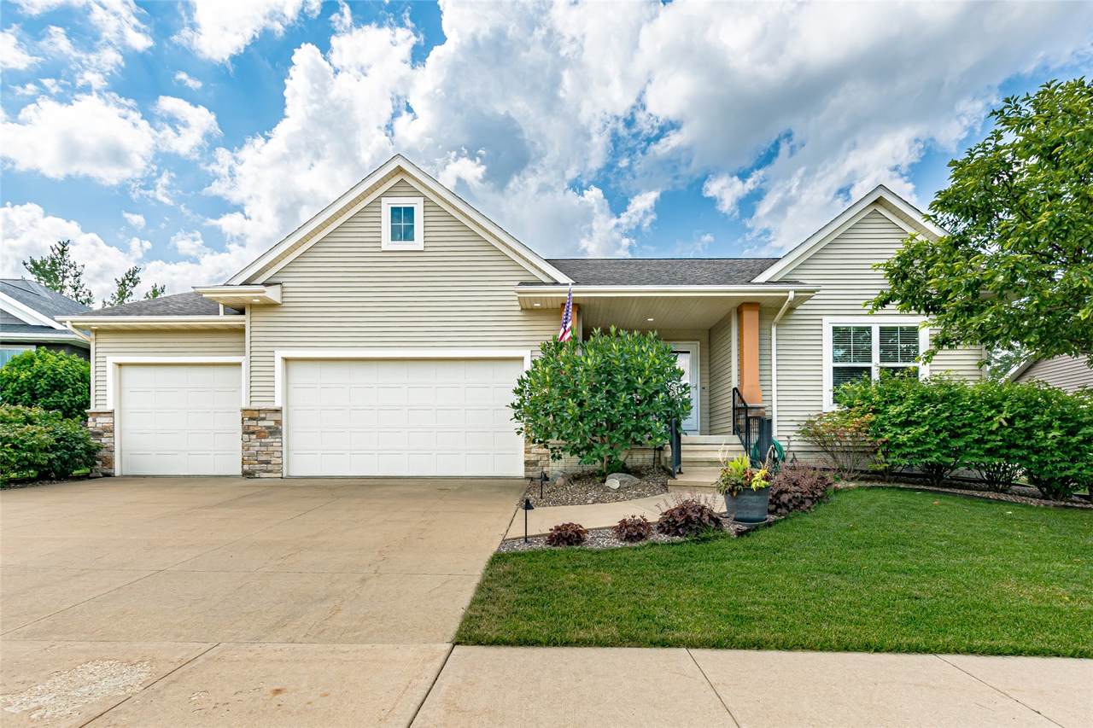
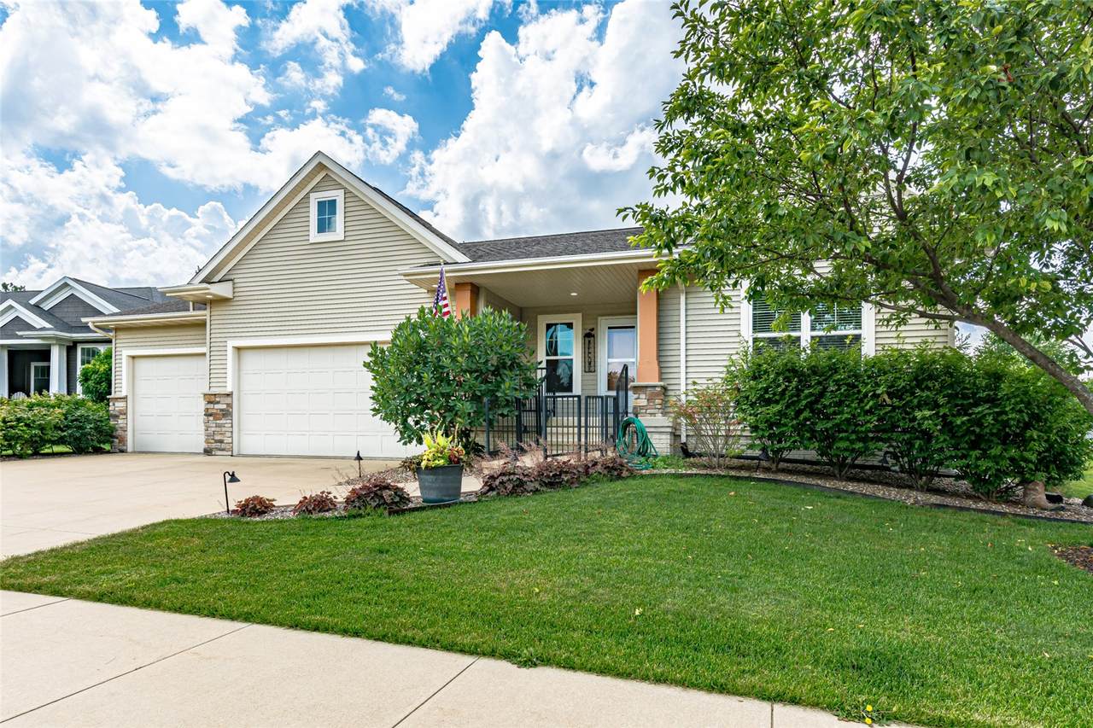
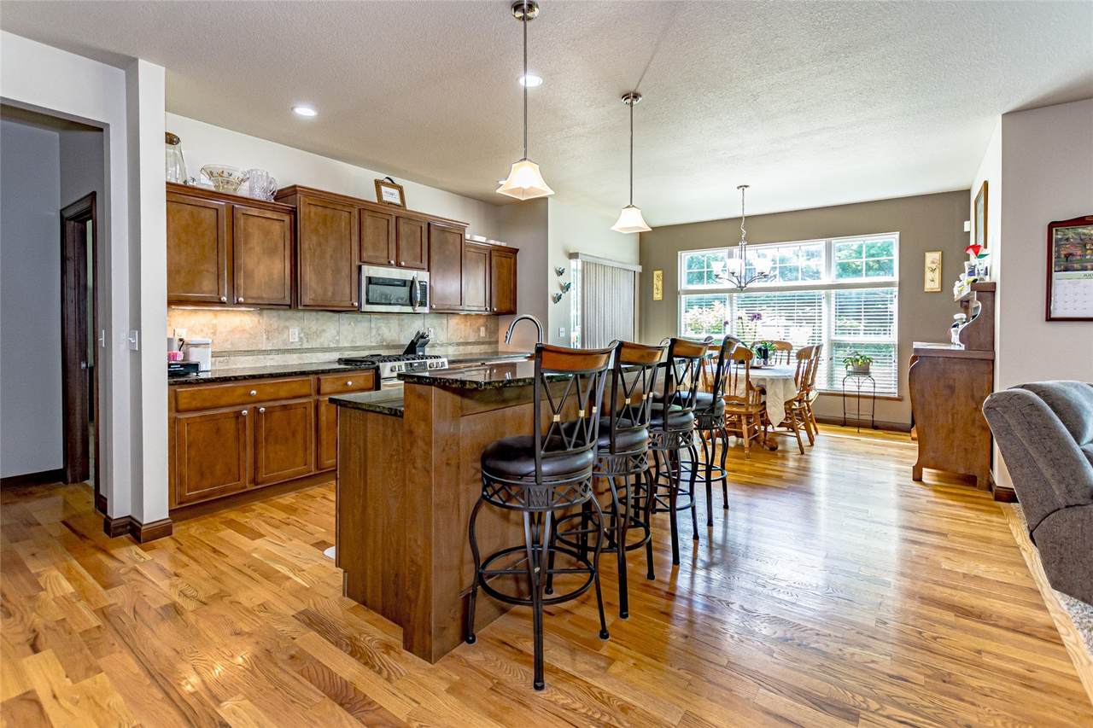
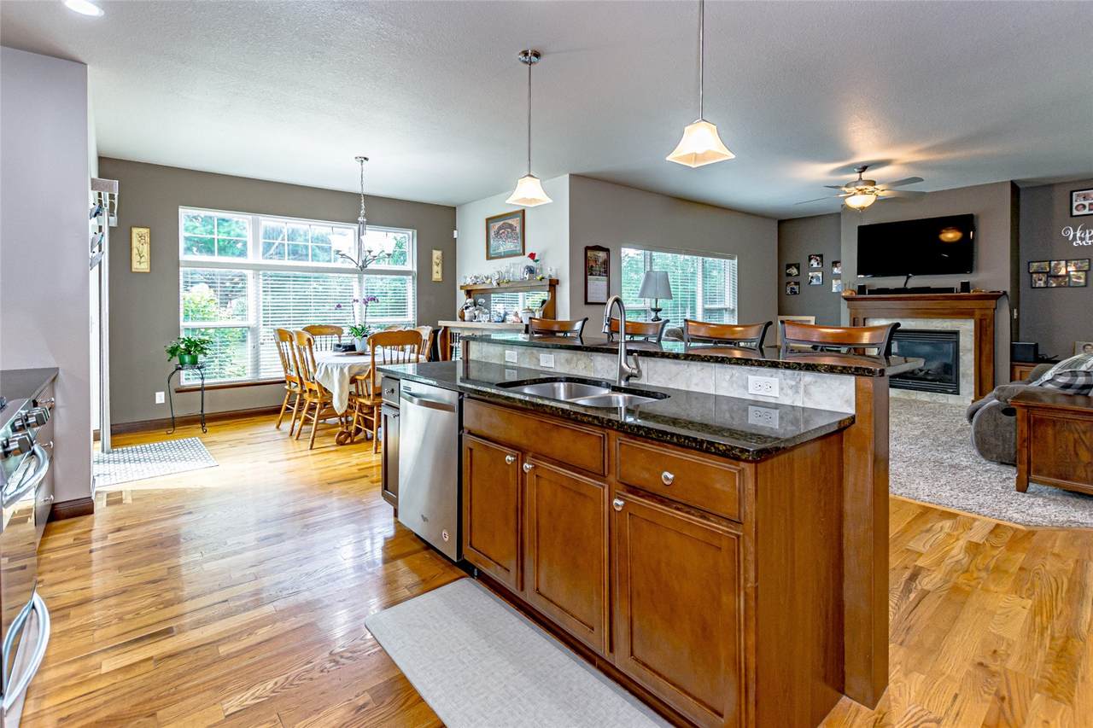
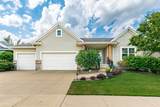
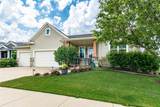
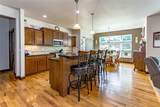
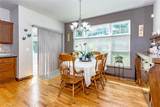
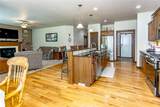
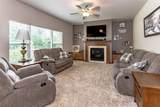
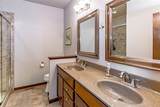
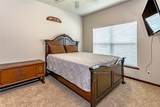
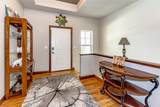
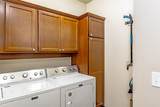
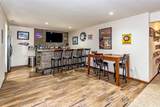
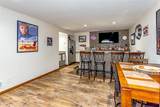
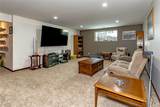
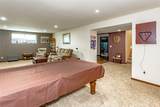
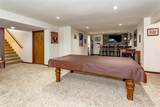
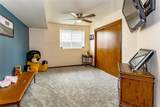
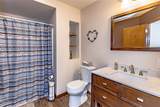
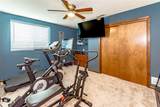
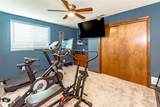
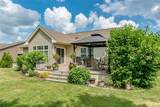
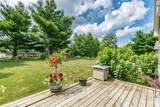
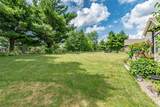
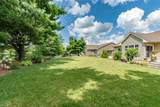
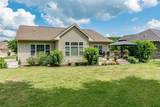
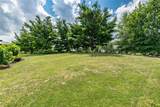
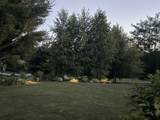
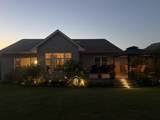
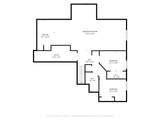
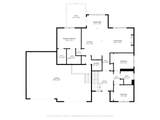
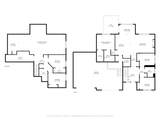
Your dream home awaits in The Pines at Turtle Creek! This stunning open-concept ranch offers 5 bedrooms and 3 full baths with exceptional finishes throughout. The gourmet kitchen features granite countertops, a GAS range, and ample space for cooking and entertaining, central vac is always a must. The spacious great room boasts 10-foot ceilings and a beautiful fireplace, creating a warm and inviting gathering space. The primary suite is a true retreat with a luxurious walk-in tiled shower, while the convenient main-level laundry room adds everyday ease. Elegant details such as the tray ceiling in the entryway enhance the home’s charm. The finished lower level is perfect for entertaining, offering a huge family room, wet bar, two additional bedrooms, and a full bath. Don't forget the whole house generator. Step outside to your own private oasis featuring a deck with a gazebo, mature trees, colorful perennials, and a beautifully landscaped, fenced backyard complete with outdoor lighting—ideal for relaxing or hosting family and friends. I can't forget the extra long 3rd stall for the big trucks to park in, extra storage in the garage. This home truly combines luxury, comfort, and functionality in one of the area’s most desirable neighborhoods.

Monthly Payment Calculator

© 2026 Cedar Rapids Area Association of REALTORS® Multiple Listing Service, Inc. All rights reserved. IDX information is provided exclusively for consumers' personal, non-commercial use and may not be used for any purpose other than to identify prospective properties consumers may be interested in purchasing. Information is deemed reliable but is not guaranteed accurate by the MLS or Graf Real Estate ERA Powered. Data last updated: 2026-10-12T07:42:32.93.
www.cedarrapidsareahomes.com/homes/181751684
Print Image

3509 Fitzroy Road Hiawatha, IA 52233

  • Price: $539,950
  • Status: Active
  • On Site: 9 Days
  • Updated: 35 min ago
  • MLS #: 2606919
5
Beds
3
Baths
0
½ Baths
0.3
Acres
3,025
SQFT
$178
$/SQFT
2012
Built
Neighborhood:
Hiawatha/Robins
County:
Linn
Area:
Hiawatha/Robins
Elementary School:
Hiawatha
Middle School:
Harding
High School:
Kennedy
Property Description
Your dream home awaits in The Pines at Turtle Creek! This stunning open-concept ranch offers 5 bedrooms and 3 full baths with exceptional finishes throughout. The gourmet kitchen features granite countertops, a GAS range, and ample space for cooking and entertaining, central vac is always a must. The spacious great room boasts 10-foot ceilings and a beautiful fireplace, creating a warm and inviting gathering space. The primary suite is a true retreat with a luxurious walk-in tiled shower, while the convenient main-level laundry room adds everyday ease. Elegant details such as the tray ceiling in the entryway enhance the home’s charm. The finished lower level is perfect for entertaining, offering a huge family room, wet bar, two additional bedrooms, and a full bath. Don't forget the whole house generator. Step outside to your own private oasis featuring a deck with a gazebo, mature trees, colorful perennials, and a beautifully landscaped, fenced backyard complete with outdoor lighting—ideal for relaxing or hosting family and friends. I can't forget the extra long 3rd stall for the big trucks to park in, extra storage in the garage. This home truly combines luxury, comfort, and functionality in one of the area’s most desirable neighborhoods.
Exterior Features

Architectural Style Ranch Construction Materials Frame Stone Vinyl Siding Exterior Features Fence Foundation Details Poured Garage YN Yes Parking Features Garage Garage Door Opener Patio And Porch Features Deck

Interior Features

Above Grade Finished Area 1680 Appliances Dishwasher Disposal Gas Water Heater Microwave Range Refrigerator Water Softener Owned See Remarks Basement Full Concrete Basement YN Yes Below Grade Finished Area 1345 Cooling Central Air Cooling YN Yes Fireplace Features Insert Gas Living Room Fireplace YN Yes Heating Forced Air Heating YN Yes Interior Features Dining Area Separate / Formal Dining Room Bath in Primary Bedroom Main Level Primary Central Vacuum Laundry Features Main Level Room Type Family Room Laundry Living Room

Property Features

Building Features See Remarks Listing Terms Cash Conventional FHA VA Loan New Construction YN No Possession Negotiable Property Sub Type Single Family Residence Property Sub Type Additional Single Family Residence Sewer Public Sewer Tax Annual Amount 7097 Water Source Public

Listing information © 2026 Cedar Rapids Area Association of REALTORS® Multiple Listing Service.
Listing provided courtesy of Jaime Whitehead of RE/MAX CONCEPTS: 319-395-0101.
© 2026 Cedar Rapids Area Association of REALTORS® Multiple Listing Service, Inc. All rights reserved. IDX information is provided exclusively for consumers' personal, non-commercial use and may not be used for any purpose other than to identify prospective properties consumers may be interested in purchasing. Information is deemed reliable but is not guaranteed accurate by the MLS or Graf Real Estate ERA Powered. Data last updated: 2026-10-12T07:42:32.93.
 
https://bt-photos.global.ssl.fastly.net/cedarrapids/1280_boomver_1_2606919-2.jpg https://bt-photos.global.ssl.fastly.net/cedarrapids/1280_boomver_1_2606919-2.jpg https://bt-photos.global.ssl.fastly.net/cedarrapids/1280_boomver_1_2606919-2.jpg
Logo
Graf Real Estate ERA Powered
2252 Blairs Ferry Road
Hiawatha IA, 52233