


Skip To Content

324 Lake View Drive NE

Solon, IA 52333
  • $345,000
  • STATUS: Active
  • ON SITE: 10 Days
  • MLS #: 2606843
UPDATED: 67 min ago
$345,000
  • 3
    BEDS
  • 0.29
    ACRES
  • 2
    BATHS
  • 0
    1/2 BATHS
  • 1,852
    SQFT
  • $186
    $/SQFT
Neighborhood:
Type:
Single-Family Home
Built:
1963
County:

School Information

Elementary School:
Middle School:
High School:

Description

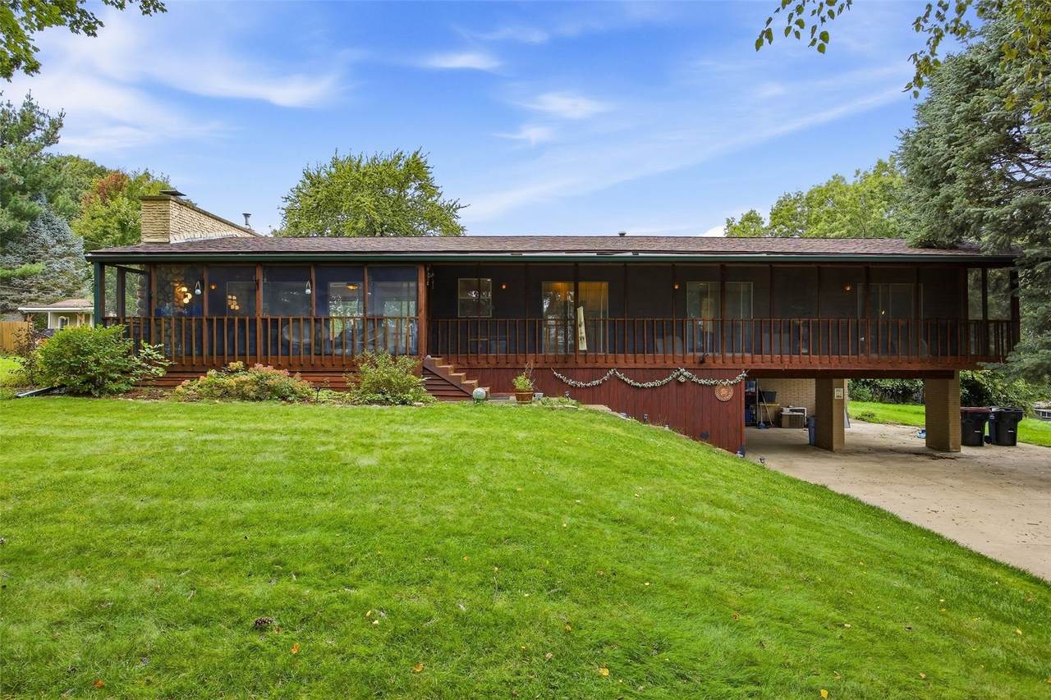
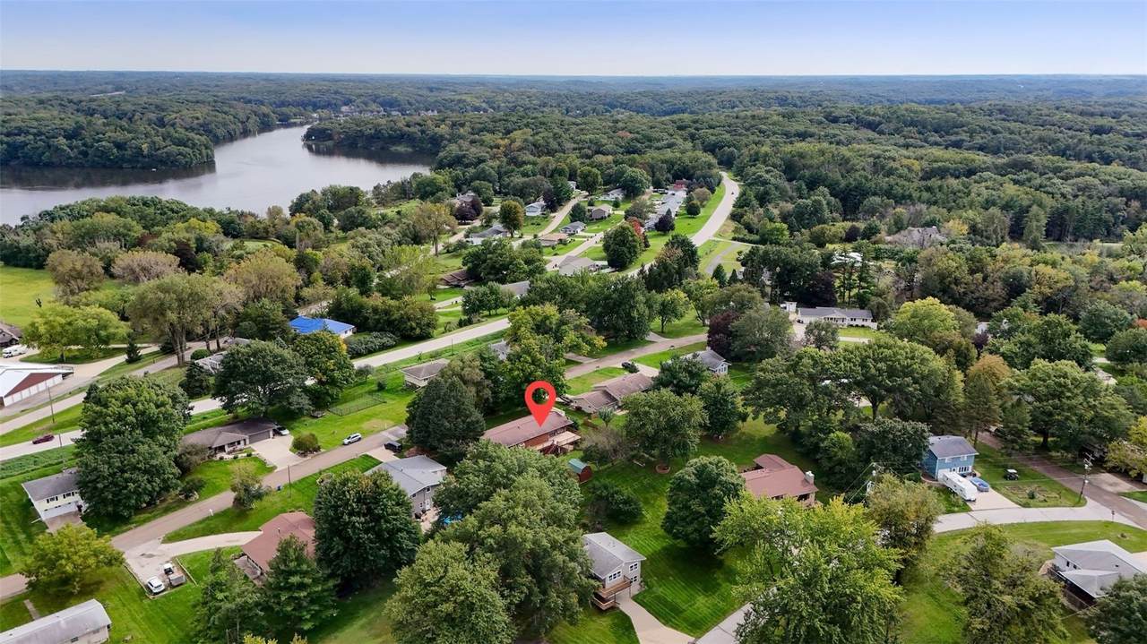
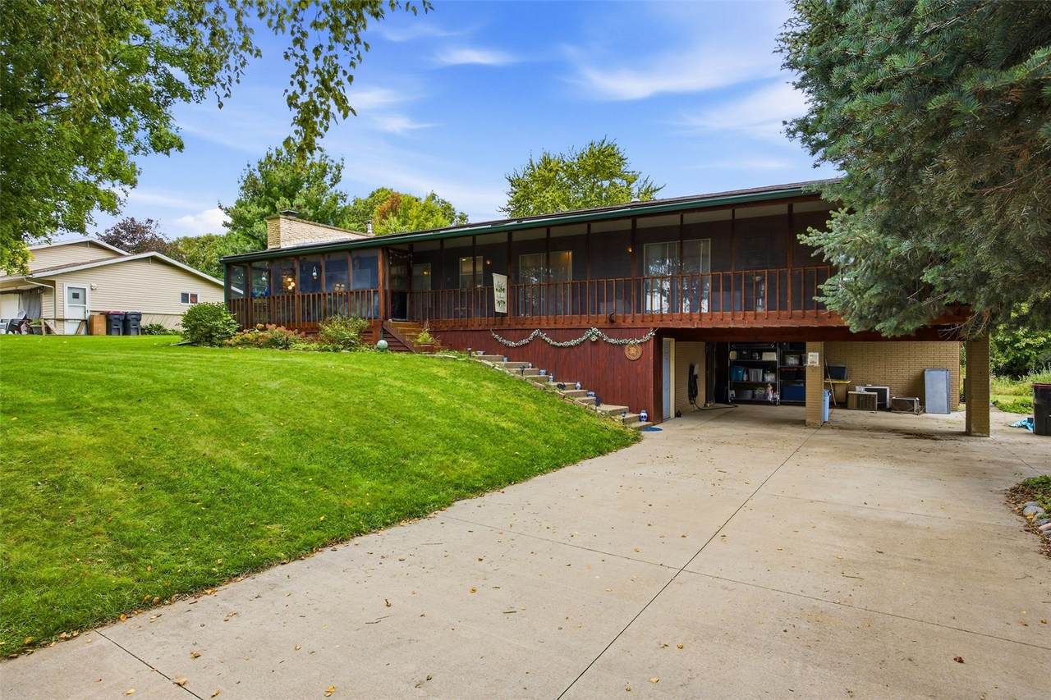
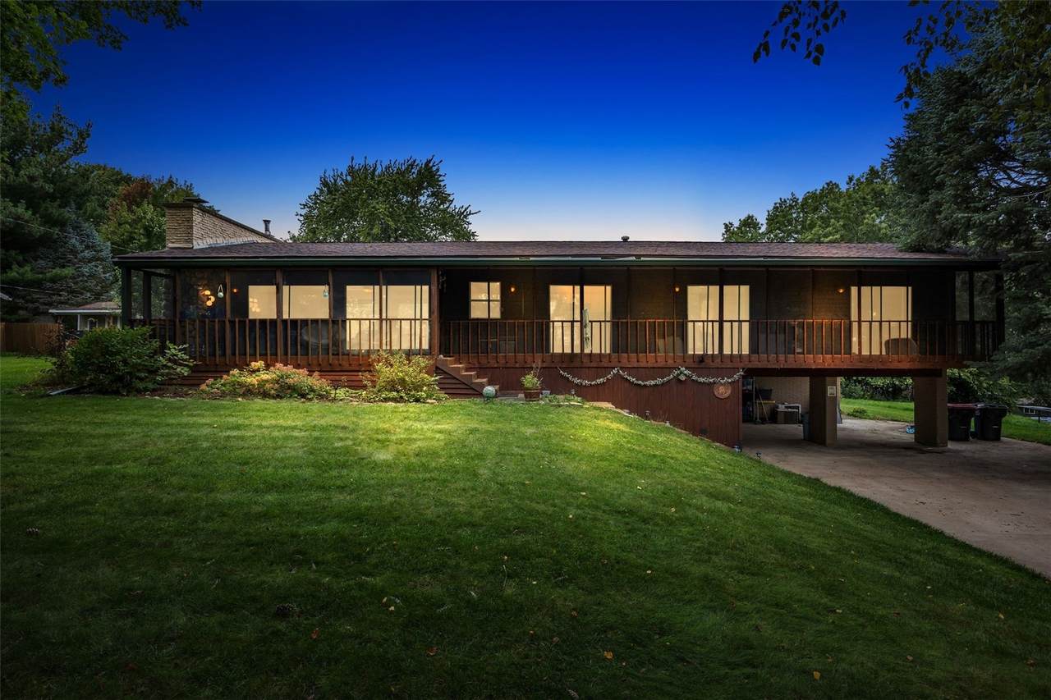
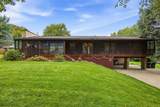
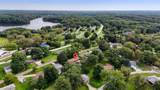
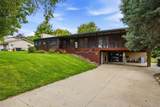
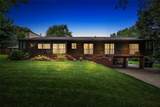
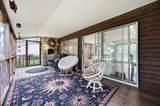
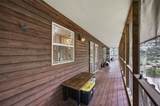
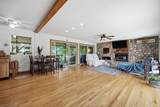
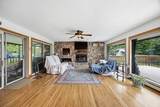
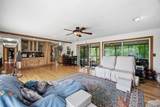
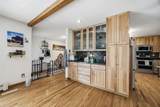
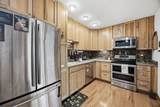
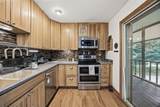
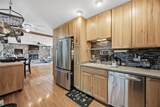
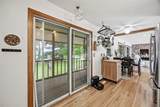
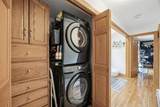
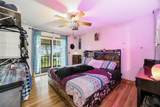
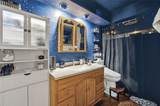
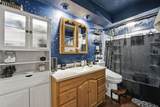
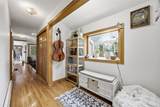
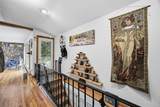
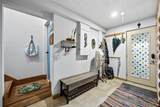
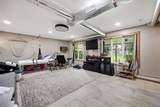
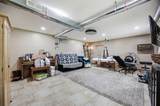
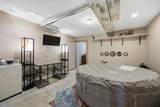
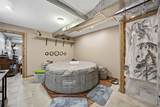
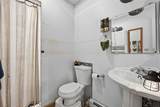
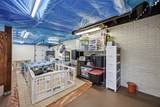
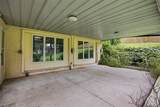
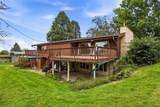
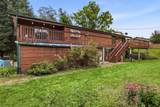
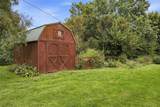
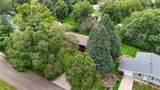
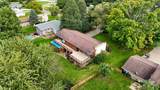
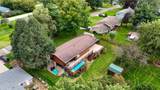
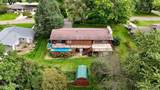
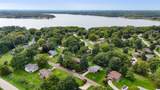
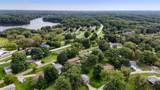
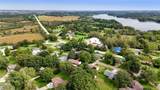
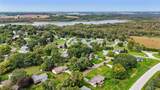
Ideally situated near Lake Macbride and the Lake Macbride Golf Course, this charming 3-bed, 2-bath raised ranch walkout offers the perfect blend of comfort and convenience. The main level features hardwood floors and abundant natural light throughout. The kitchen includes stainless steel appliances—all of which convey, including a NEW washer and dryer (2025). Enjoy the comfort of NEW central heating and cooling, added in 2025, along with a large screened front deck, an expansive back deck, a back patio, a storage shed, and a garden area, all set on over a quarter-acre lot. Parking and storage include a 2-car carport plus a lower-level storage room with an overhead utility garage door, thoughtfully finished for maximum usable space. HOA covers: Community well access, maintenance, state-required water testing, road maintenance, snow removal, and garbage/recycling.

Monthly Payment Calculator

© 2026 Cedar Rapids Area Association of REALTORS® Multiple Listing Service, Inc. All rights reserved. IDX information is provided exclusively for consumers' personal, non-commercial use and may not be used for any purpose other than to identify prospective properties consumers may be interested in purchasing. Information is deemed reliable but is not guaranteed accurate by the MLS or Graf Real Estate ERA Powered. Data last updated: 2026-10-12T07:42:32.93.
www.cedarrapidsareahomes.com/homes/181699352
Print Image

324 Lake View Drive NE Solon, IA 52333

  • Price: $345,000
  • Status: Active
  • On Site: 10 Days
  • Updated: 67 min ago
  • MLS #: 2606843
3
Beds
2
Baths
0
½ Baths
0.29
Acres
1,852
SQFT
$186
$/SQFT
1963
Built
Neighborhood:
Corridor Area
County:
Johnson
Area:
Corridor Area
Elementary School:
Lakeview
Middle School:
Solon
High School:
Solon
Property Description
Ideally situated near Lake Macbride and the Lake Macbride Golf Course, this charming 3-bed, 2-bath raised ranch walkout offers the perfect blend of comfort and convenience. The main level features hardwood floors and abundant natural light throughout. The kitchen includes stainless steel appliances—all of which convey, including a NEW washer and dryer (2025). Enjoy the comfort of NEW central heating and cooling, added in 2025, along with a large screened front deck, an expansive back deck, a back patio, a storage shed, and a garden area, all set on over a quarter-acre lot. Parking and storage include a 2-car carport plus a lower-level storage room with an overhead utility garage door, thoughtfully finished for maximum usable space. HOA covers: Community well access, maintenance, state-required water testing, road maintenance, snow removal, and garbage/recycling.
Exterior Features

Architectural Style Ranch Carport YN Yes Construction Materials Frame Wood Siding Garage YN Yes Other Structures Outbuilding Parking Features Carport Four or more Spaces Garage Off Street Patio And Porch Features Balcony Deck Patio

Interior Features

Above Grade Finished Area 1332 Appliances Dryer Dishwasher Microwave Range Refrigerator Washer Basement Walk- Out Access Basement YN Yes Below Grade Finished Area 520 Cooling Central Air Cooling YN Yes Fireplace Features Living Room Fireplace YN Yes Heating Forced Air Gas Heating YN Yes Interior Features Breakfast Bar Kitchen / Dining Combo Main Level Primary Room Type Family Room

Property Features

Association Fee 1080 Association Fee Frequency Annually Association YN Yes Builder Name UNKNOWN Listing Terms Cash Conventional New Construction YN No Possession Negotiable Property Sub Type Single Family Residence Property Sub Type Additional Single Family Residence Sewer Septic Tank Tax Annual Amount 4076 Water Source Community / Coop Shared Well

Listing information © 2026 Cedar Rapids Area Association of REALTORS® Multiple Listing Service.
Listing provided courtesy of Gwen Johnson of SKOGMAN REALTY: 319-625-6427.
© 2026 Cedar Rapids Area Association of REALTORS® Multiple Listing Service, Inc. All rights reserved. IDX information is provided exclusively for consumers' personal, non-commercial use and may not be used for any purpose other than to identify prospective properties consumers may be interested in purchasing. Information is deemed reliable but is not guaranteed accurate by the MLS or Graf Real Estate ERA Powered. Data last updated: 2026-10-12T07:42:32.93.
 
https://bt-photos.global.ssl.fastly.net/cedarrapids/1280_boomver_1_2606843-2.jpg https://bt-photos.global.ssl.fastly.net/cedarrapids/1280_boomver_1_2606843-2.jpg https://bt-photos.global.ssl.fastly.net/cedarrapids/1280_boomver_1_2606843-2.jpg
Logo
Graf Real Estate ERA Powered
2252 Blairs Ferry Road
Hiawatha IA, 52233