
Skip To Content

318 W 4th Street

Monticello, IA 52310
  • $179,000
  • STATUS: Active
  • ON SITE: 8 Days
  • MLS #: 2606774
UPDATED: 28 min ago
$179,000
  • 3
    BEDS
  • 0.12
    ACRES
  • 2
    BATHS
  • 0
    1/2 BATHS
  • 1,222
    SQFT
  • $146
    $/SQFT
Neighborhood:
Type:
Single-Family Home
Built:
1945
County:

School Information

Elementary School:
Middle School:
High School:

Description

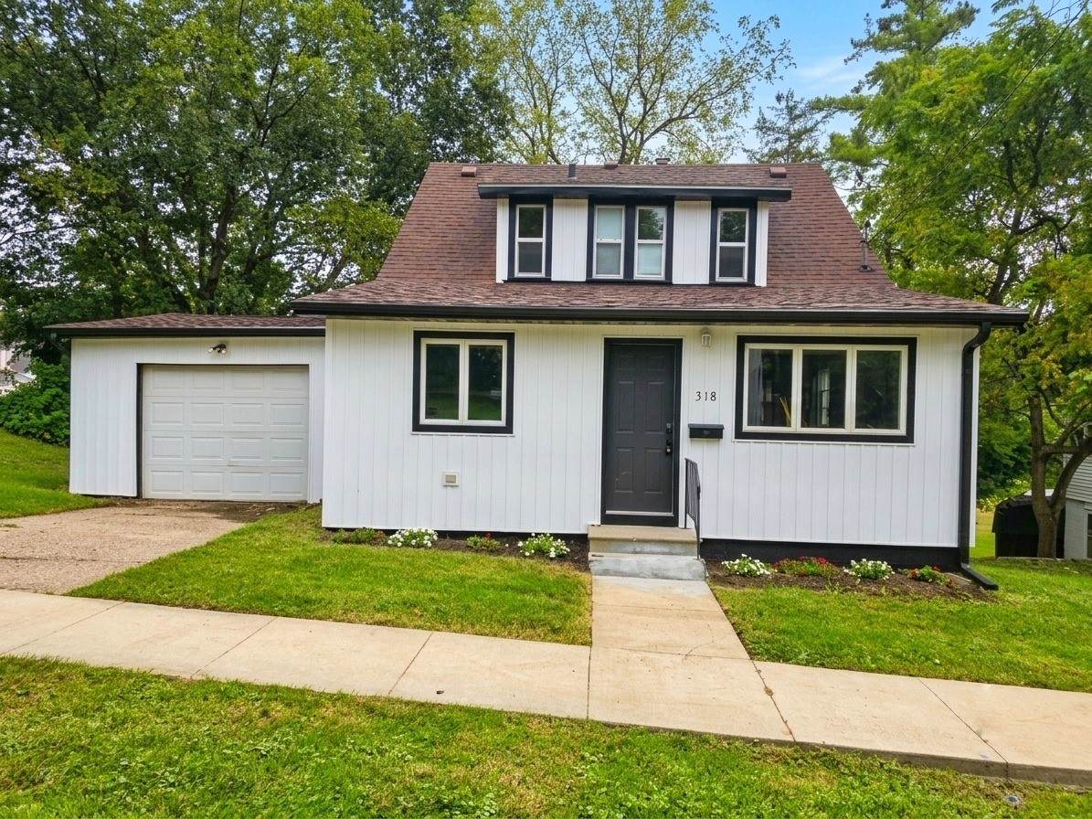
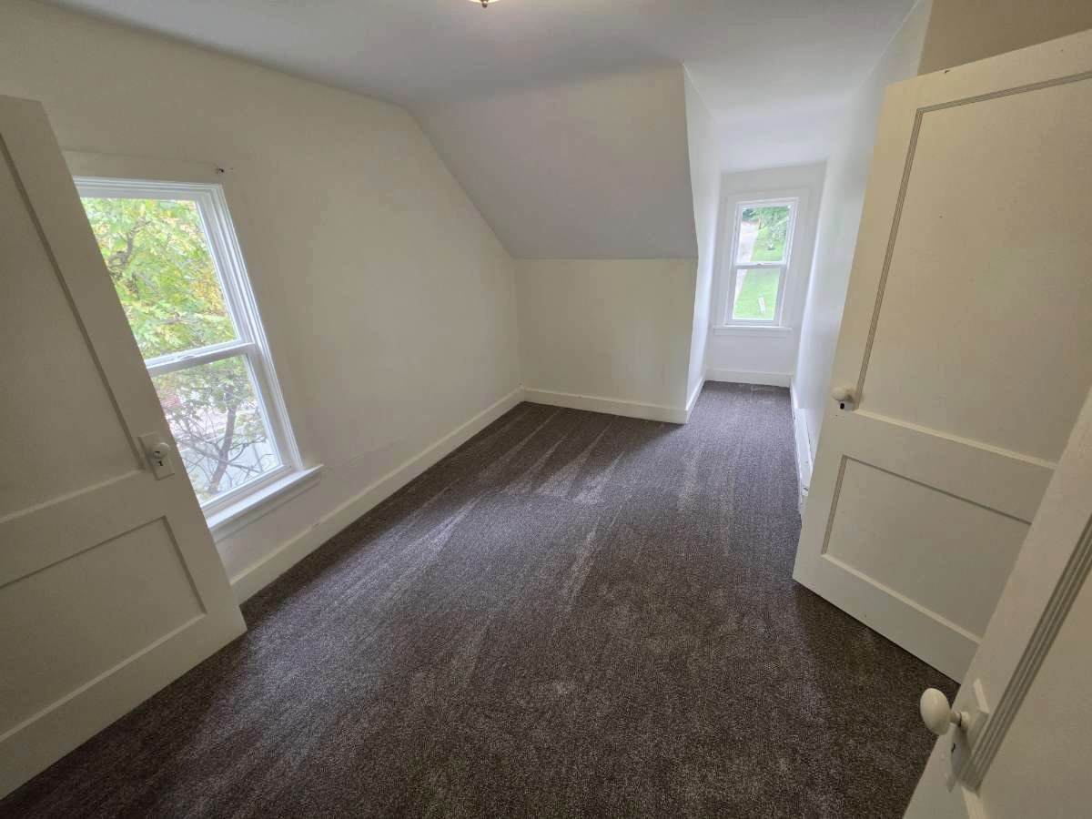
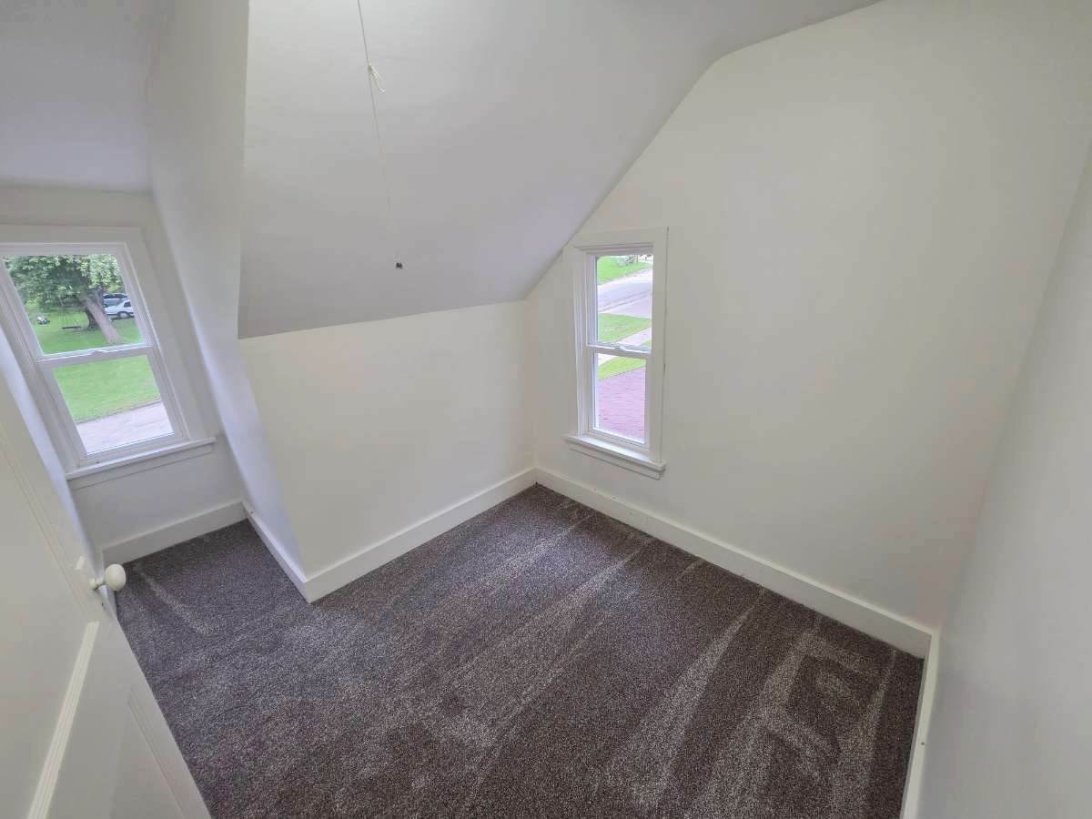
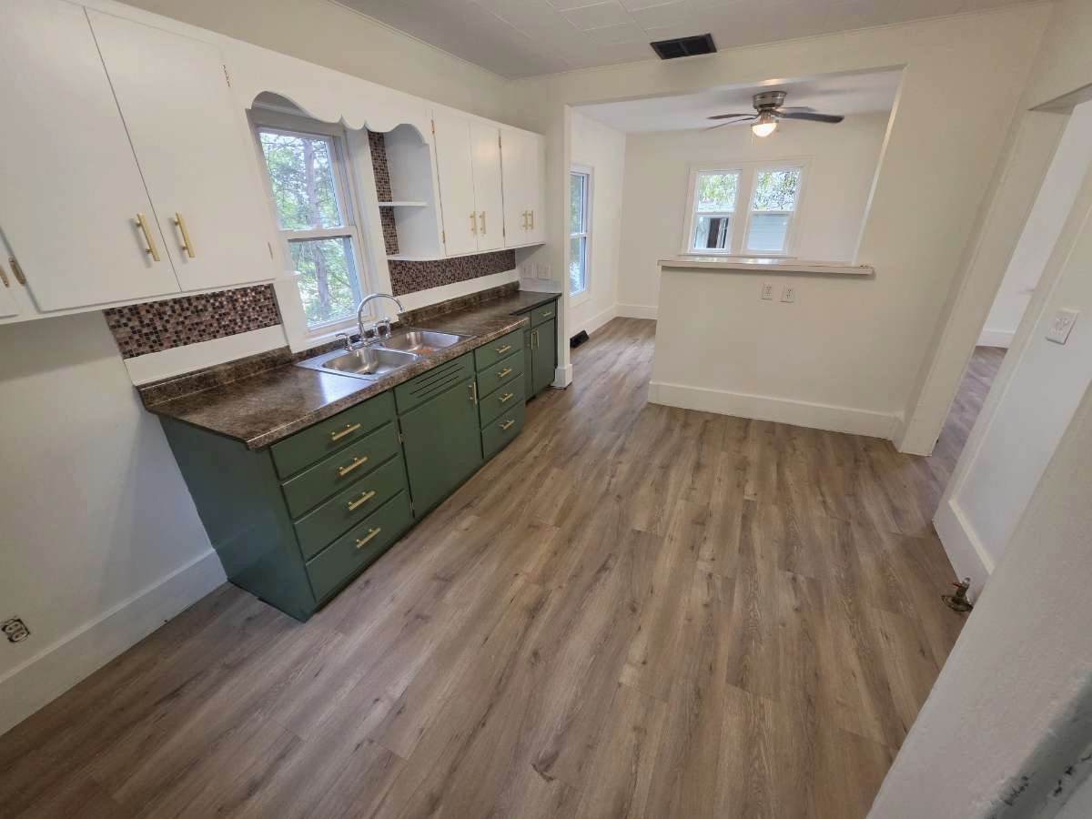
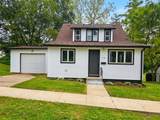
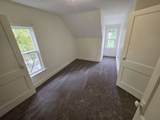
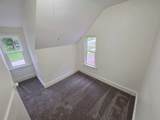
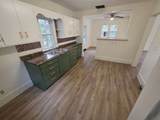
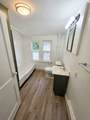
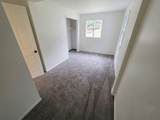
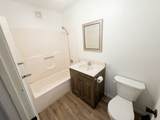
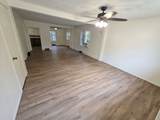
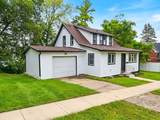
Fresh, inviting, and full of charm! This beautifully refreshed home offers a comfortable blend of character and modern updates. The main level features durable luxury vinyl plank flooring, spacious living areas, and a bright, functional kitchen with painted cabinetry and plenty of natural light. Newer carpeting, fresh neutral finishes, and updated flooring in the baths add to the home's clean and move-in-ready feel. Outside, enjoy a generous, tree-lined backyard with plenty of room to relax, entertain, garden, or play. The attached one-car garage provides convenient parking and additional storage. With its inviting curb appeal, spacious yard, and thoughtful updates, this home is ready for its next chapter!

Monthly Payment Calculator

© 2026 Cedar Rapids Area Association of REALTORS® Multiple Listing Service, Inc. All rights reserved. IDX information is provided exclusively for consumers' personal, non-commercial use and may not be used for any purpose other than to identify prospective properties consumers may be interested in purchasing. Information is deemed reliable but is not guaranteed accurate by the MLS or Graf Real Estate ERA Powered. Data last updated: 2026-10-11T22:42:32.337.
www.cedarrapidsareahomes.com/homes/181782545
Print Image

318 W 4th Street Monticello, IA 52310

  • Price: $179,000
  • Status: Active
  • On Site: 8 Days
  • Updated: 28 min ago
  • MLS #: 2606774
3
Beds
2
Baths
0
½ Baths
0.12
Acres
1,222
SQFT
$146
$/SQFT
1945
Built
Neighborhood:
OT-E (East Of I-380)
County:
Jones
Area:
OT-E (East Of I-380)
Elementary School:
Monticello
Middle School:
Monticello
High School:
Monticello
Property Description
Fresh, inviting, and full of charm! This beautifully refreshed home offers a comfortable blend of character and modern updates. The main level features durable luxury vinyl plank flooring, spacious living areas, and a bright, functional kitchen with painted cabinetry and plenty of natural light. Newer carpeting, fresh neutral finishes, and updated flooring in the baths add to the home's clean and move-in-ready feel. Outside, enjoy a generous, tree-lined backyard with plenty of room to relax, entertain, garden, or play. The attached one-car garage provides convenient parking and additional storage. With its inviting curb appeal, spacious yard, and thoughtful updates, this home is ready for its next chapter!
Exterior Features

Architectural Style One and One Half Story Ranch Construction Materials Frame Vinyl Siding Garage YN Yes Parking Features Attached Garage

Interior Features

Above Grade Finished Area 1196 Basement Partial Basement YN Yes Below Grade Finished Area 26 Cooling Central Air Wall / Window Unit(s) Cooling YN Yes Heating Forced Air Gas Heating YN Yes Interior Features Eat-in Kitchen Kitchen / Dining Combo Main Level Primary Levels One and One Half Room Type Living Room

Property Features

Association YN No Listing Terms Cash Conventional FHA USDA Loan VA Loan New Construction YN No Possession Negotiable Property Sub Type Single Family Residence Property Sub Type Additional Single Family Residence Sewer Public Sewer Tax Annual Amount 1126 Water Source Public

Listing information © 2026 Cedar Rapids Area Association of REALTORS® Multiple Listing Service.
Listing provided courtesy of Brandon Moore-Creative Real Estate Team of Creative Real Estate Iowa: 319-206-9706.
© 2026 Cedar Rapids Area Association of REALTORS® Multiple Listing Service, Inc. All rights reserved. IDX information is provided exclusively for consumers' personal, non-commercial use and may not be used for any purpose other than to identify prospective properties consumers may be interested in purchasing. Information is deemed reliable but is not guaranteed accurate by the MLS or Graf Real Estate ERA Powered. Data last updated: 2026-10-11T22:42:32.337.
 
https://bt-photos.global.ssl.fastly.net/cedarrapids/orig_boomver_1_2606774-2.jpg https://bt-photos.global.ssl.fastly.net/cedarrapids/orig_boomver_1_2606774-2.jpg https://bt-photos.global.ssl.fastly.net/cedarrapids/orig_boomver_1_2606774-2.jpg
Logo
Graf Real Estate ERA Powered
2252 Blairs Ferry Road
Hiawatha IA, 52233