

















Skip To Content

306 Piper Lane

Solon, IA 52333
  • $245,000
  • STATUS: Active
  • ON SITE: 30 Days
  • MLS #: 2606023
UPDATED: 41 min ago
$245,000
  • 3
    BEDS
  • 3.17
    ACRES
  • 2
    BATHS
  • 0
    1/2 BATHS
  • 1,593
    SQFT
  • $154
    $/SQFT
Neighborhood:
Type:
Condo
Built:
2013
County:

School Information

Elementary School:
Middle School:
High School:

Description

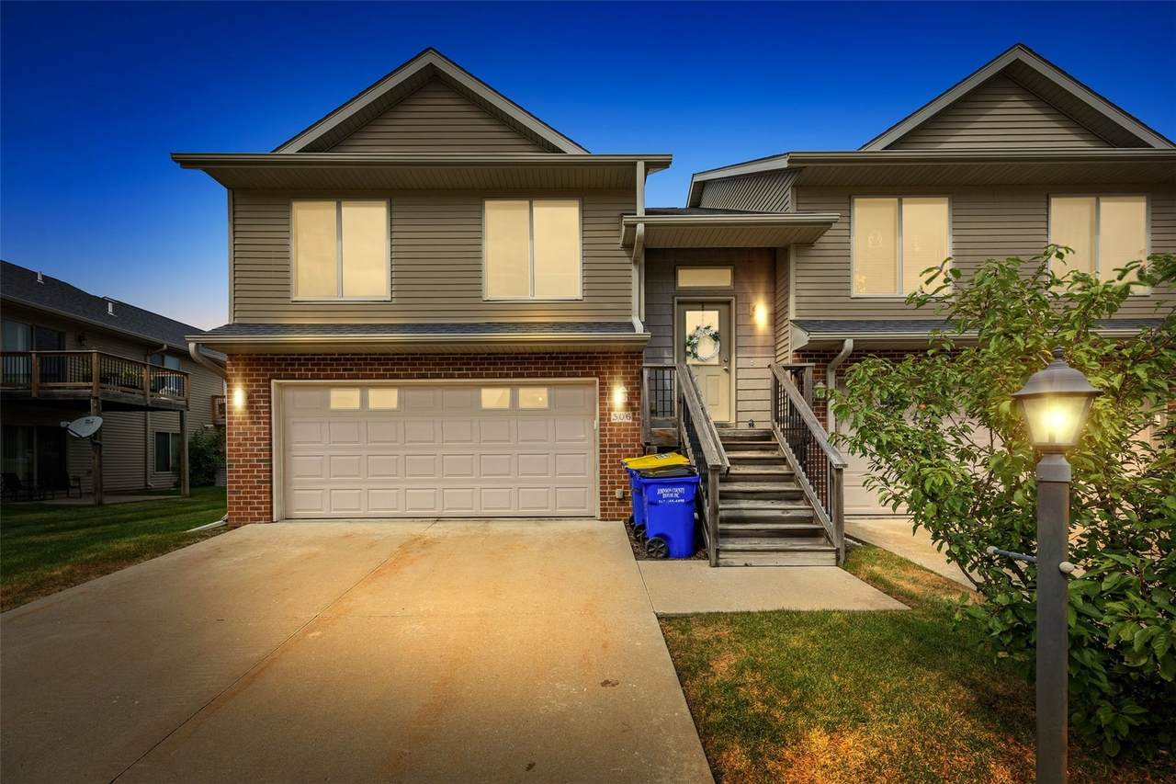
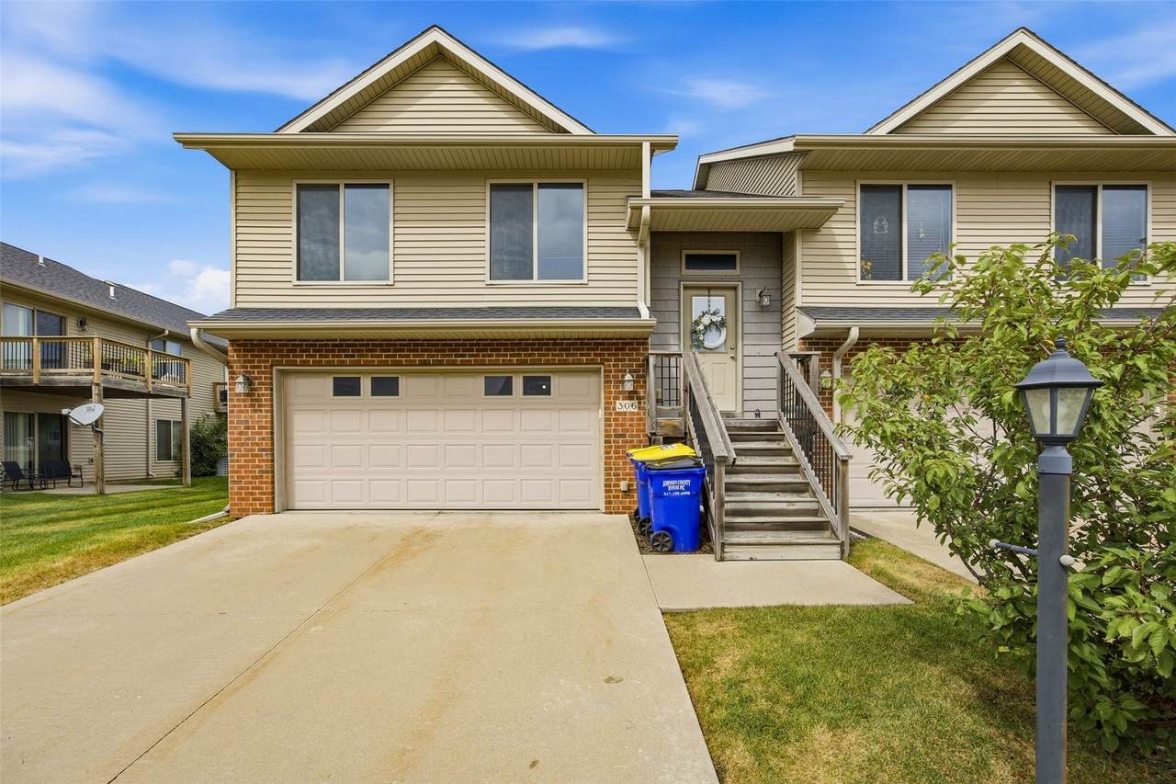
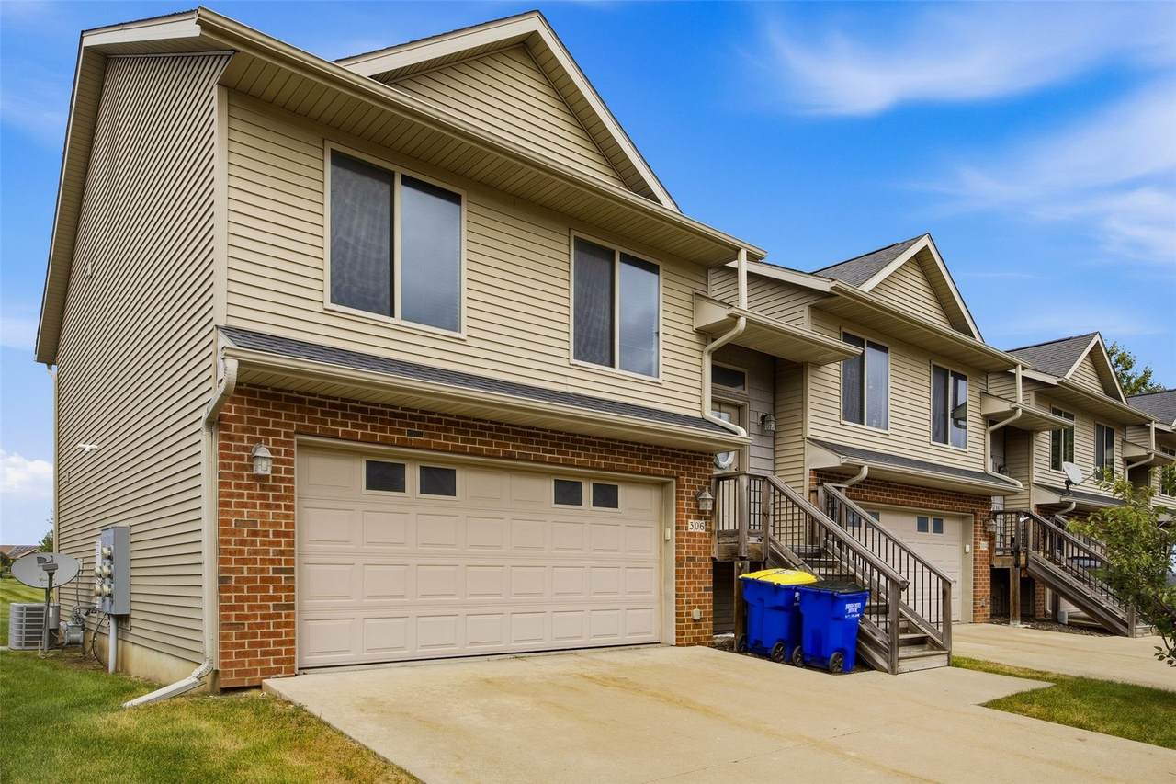
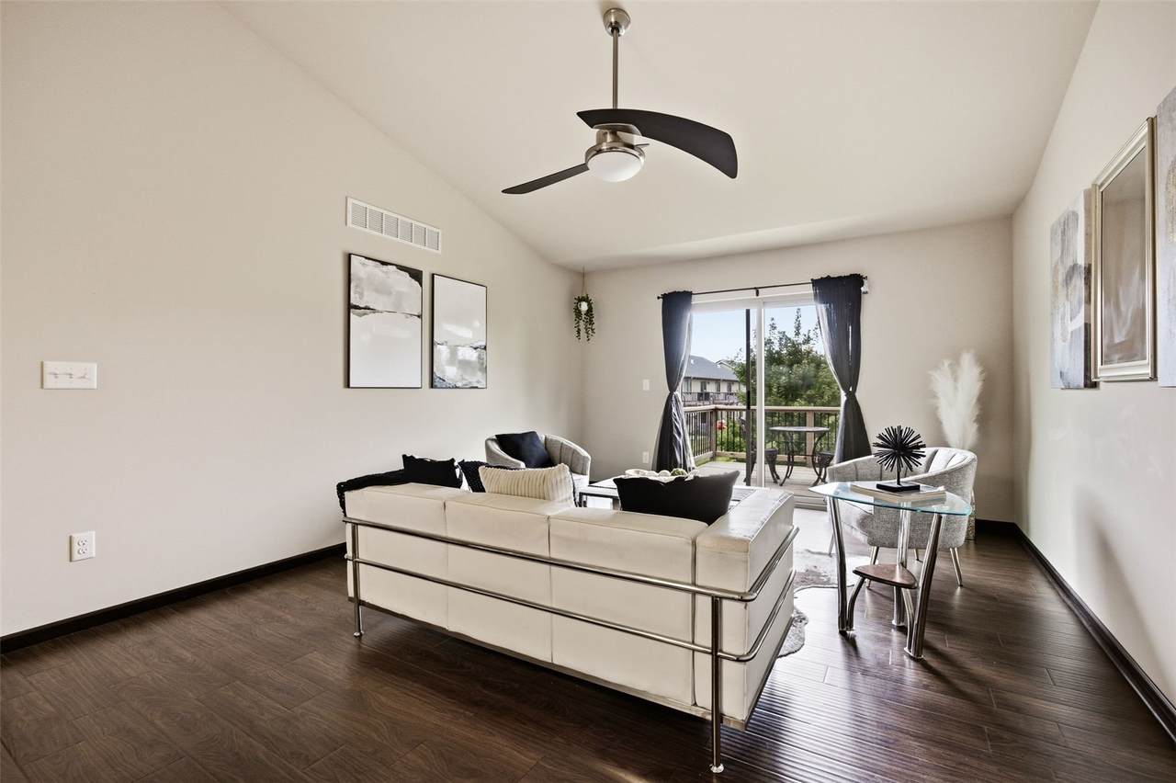
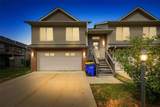
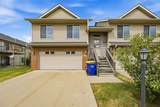
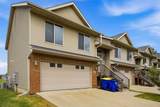
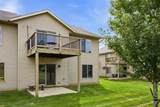
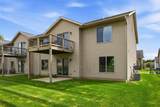
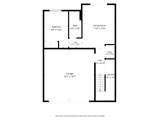
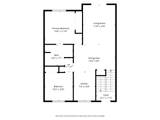
Welcome to this end-unit condo with a bright and inviting floor plan featuring dramatic vaulted ceilings and beautiful LVP flooring that seamlessly connect your main living spaces. The sunny living room opens through sliding glass doors to a lovely private deck, making outdoor relaxation effortless. Cooking is a breeze in the kitchen, complete with a convenient breakfast bar, stainless steel appliances, and a brand-new stove and microwave. Downstairs, the spacious lower-level family room offers brand-new carpeting and a direct sliding door walkout to the backyard. Fresh, new carpet extends into the comfortable bedrooms, ensuring cozy retreat spaces throughout. For complete peace of mind, this home includes a 1-year HSA home warranty that features coverage for the included washer and dryer.

Monthly Payment Calculator

© 2026 Cedar Rapids Area Association of REALTORS® Multiple Listing Service, Inc. All rights reserved. IDX information is provided exclusively for consumers' personal, non-commercial use and may not be used for any purpose other than to identify prospective properties consumers may be interested in purchasing. Information is deemed reliable but is not guaranteed accurate by the MLS or Graf Real Estate ERA Powered. Data last updated: 2026-10-11T22:42:32.337.
www.cedarrapidsareahomes.com/homes/181053289
Print Image

306 Piper Lane Solon, IA 52333

  • Price: $245,000
  • Status: Active
  • On Site: 30 Days
  • Updated: 41 min ago
  • MLS #: 2606023
3
Beds
2
Baths
0
½ Baths
3.17
Acres
1,593
SQFT
$154
$/SQFT
2013
Built
Neighborhood:
Corridor Area
County:
Johnson
Area:
Corridor Area
Elementary School:
Lakeview
Middle School:
Solon
High School:
Solon
Property Description
Welcome to this end-unit condo with a bright and inviting floor plan featuring dramatic vaulted ceilings and beautiful LVP flooring that seamlessly connect your main living spaces. The sunny living room opens through sliding glass doors to a lovely private deck, making outdoor relaxation effortless. Cooking is a breeze in the kitchen, complete with a convenient breakfast bar, stainless steel appliances, and a brand-new stove and microwave. Downstairs, the spacious lower-level family room offers brand-new carpeting and a direct sliding door walkout to the backyard. Fresh, new carpet extends into the comfortable bedrooms, ensuring cozy retreat spaces throughout. For complete peace of mind, this home includes a 1-year HSA home warranty that features coverage for the included washer and dryer.
Exterior Features

Architectural Style Two Story Split- Foyer Construction Materials Brick Frame Vinyl Siding Foundation Details Slab Garage YN Yes Parking Features Attached Garage Patio And Porch Features Deck Patio

Interior Features

Above Grade Finished Area 1593 Appliances Dryer Dishwasher Microwave Range Refrigerator Washer Basement Walk- Out Access Basement YN No Below Grade Finished Area 0 Cooling Central Air Cooling YN Yes Heating Forced Air Gas Heating YN Yes Interior Features Breakfast Bar Kitchen / Dining Combo Bath in Primary Bedroom Upper Level Primary Vaulted Ceiling(s) Laundry Features Main Level Levels Two Multi / Split Room Type Family Room Laundry Living Room

Property Features

Association Fee 155 Association Fee Frequency Monthly Association YN Yes Builder Name Midwest Home Listing Terms Cash Conventional New Construction YN No Possession Negotiable Property Sub Type Condominium Property Sub Type Additional Condominium Townhouse Sewer Public Sewer Structure Type Townhouse Tax Annual Amount 3788 Water Source Public

Listing information © 2026 Cedar Rapids Area Association of REALTORS® Multiple Listing Service.
Listing provided courtesy of Jill Armstrong of SKOGMAN REALTY: 319-625-6427.
© 2026 Cedar Rapids Area Association of REALTORS® Multiple Listing Service, Inc. All rights reserved. IDX information is provided exclusively for consumers' personal, non-commercial use and may not be used for any purpose other than to identify prospective properties consumers may be interested in purchasing. Information is deemed reliable but is not guaranteed accurate by the MLS or Graf Real Estate ERA Powered. Data last updated: 2026-10-11T22:42:32.337.
 
https://bt-photos.global.ssl.fastly.net/cedarrapids/1280_boomver_1_2606023-2.jpg https://bt-photos.global.ssl.fastly.net/cedarrapids/1280_boomver_1_2606023-2.jpg https://bt-photos.global.ssl.fastly.net/cedarrapids/1280_boomver_1_2606023-2.jpg
Logo
Graf Real Estate ERA Powered
2252 Blairs Ferry Road
Hiawatha IA, 52233