Skip To Content

304 Maple Street

Urbana, IA 52213
  • $254,900
  • STATUS: Active
  • ON SITE: 21 Days
  • MLS #: 2607321
UPDATED: 59 min ago
$254,900
  • 3
    BEDS
  • 0.92
    ACRES
  • 1
    BATHS
  • 1
    1/2 BATHS
  • 1,679
    SQFT
  • $152
    $/SQFT
Neighborhood:
Type:
Single-Family Home
Built:
1895
County:

School Information

Elementary School:
Middle School:
High School:

Description

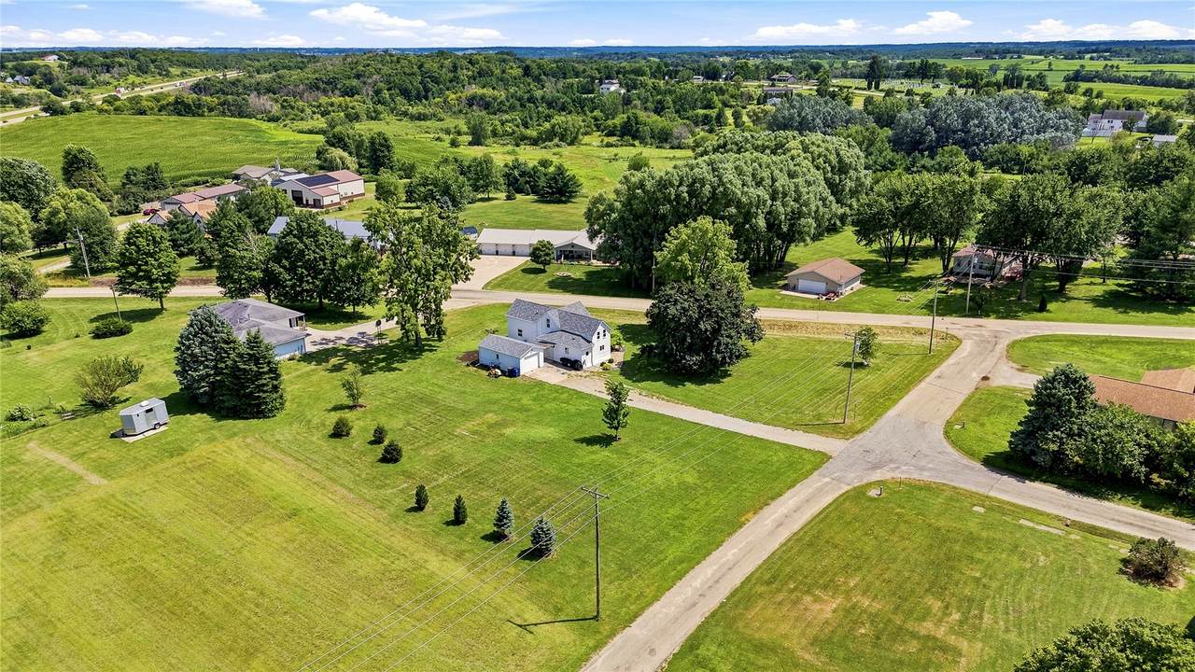
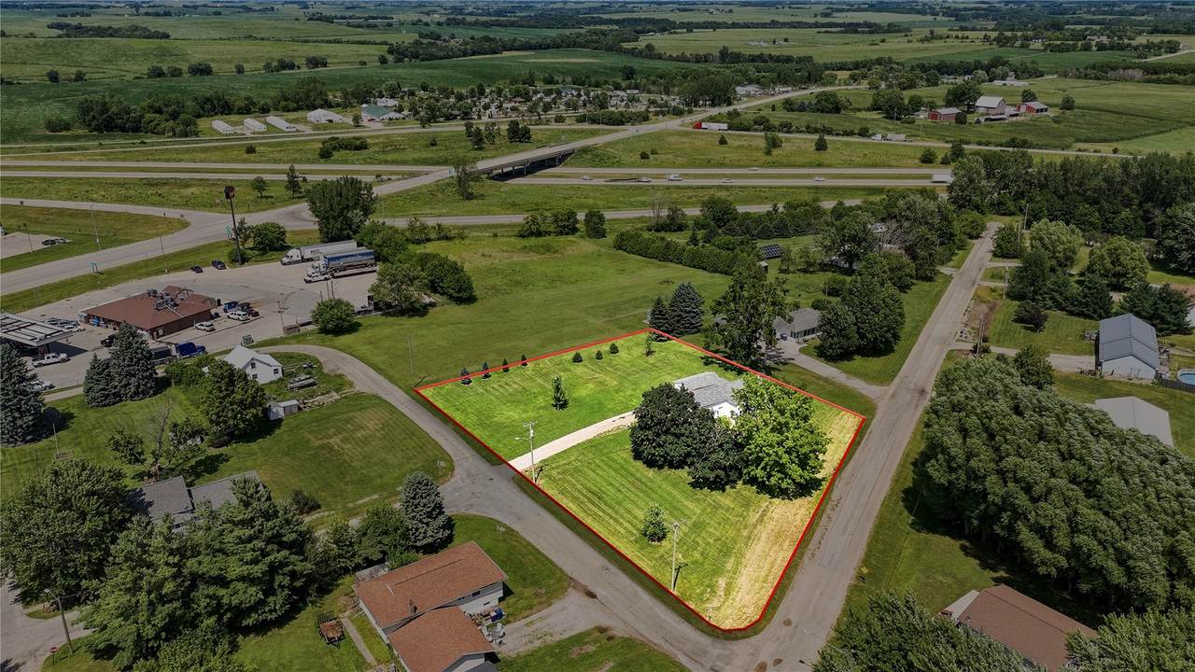
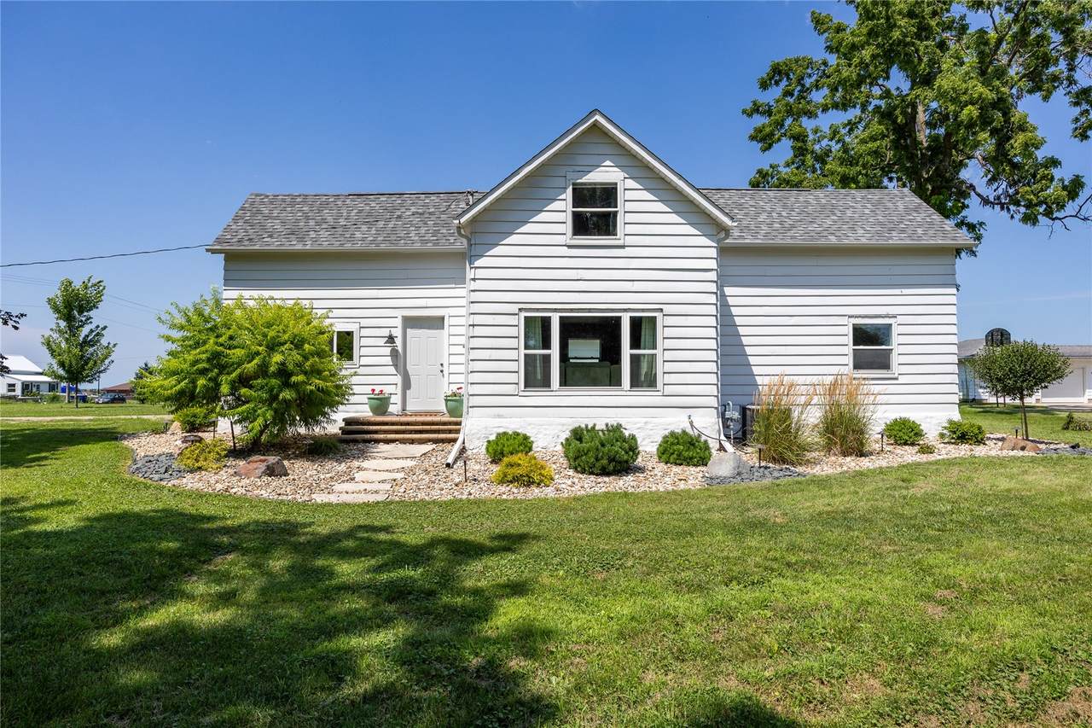
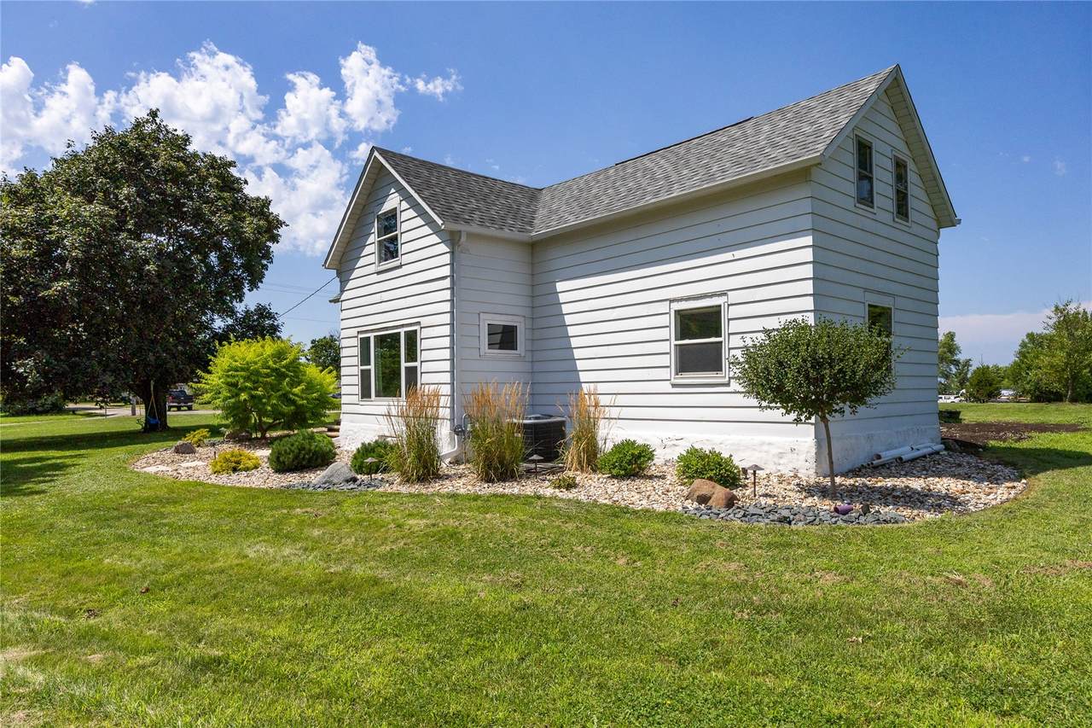
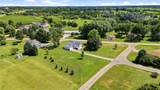
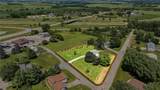
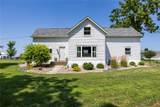
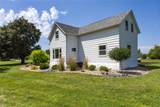
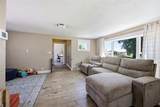
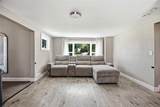
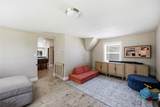
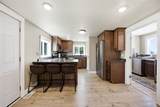
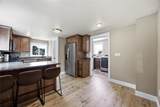
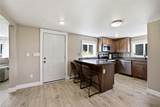
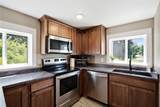
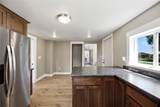
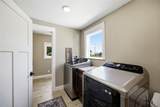
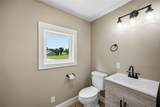
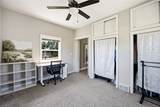
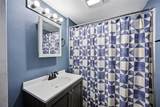
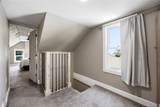
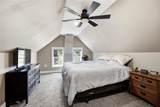
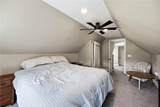
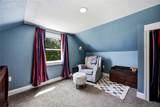
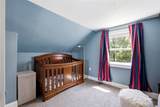
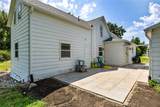
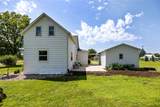
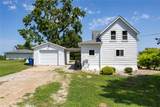
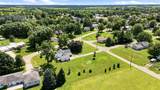
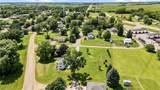
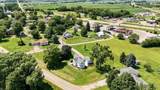
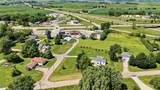
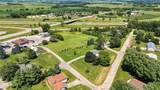
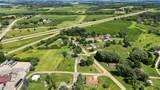
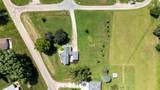
Looking for a move-in-ready home with the feel of an in-town acreage? This beautifully updated property offers the perfect combination of space, modern improvements, and everyday convenience! Thoughtfully renovated inside and out, the home features an updated kitchen, newer roof, furnace, flooring, fresh paint, and updated windows. Major mechanical and structural improvements provide added peace of mind, including all-new electrical wiring, PEX plumbing, updated HVAC ductwork, spray foam insulation upstairs, and a new water heater in 2025. Additional upgrades include solid-core wood interior doors and a conveniently added half bathroom. Step outside and enjoy your own backyard retreat, complete with custom landscaping, a spacious patio perfect for entertaining, and an underground dog fence. With extensive updates already completed, generous outdoor space, and the convenience of in-town living, this property offers a rare opportunity to enjoy the best of both worlds. Don't miss your chance to call this one home!

Monthly Payment Calculator

© 2026 Cedar Rapids Area Association of REALTORS® Multiple Listing Service, Inc. All rights reserved. IDX information is provided exclusively for consumers' personal, non-commercial use and may not be used for any purpose other than to identify prospective properties consumers may be interested in purchasing. Information is deemed reliable but is not guaranteed accurate by the MLS or Graf Real Estate ERA Powered. Data last updated: 2026-11-11T07:42:32.843.
www.cedarrapidsareahomes.com/homes/182411247
Print Image

304 Maple Street Urbana, IA 52213

  • Price: $254,900
  • Status: Active
  • On Site: 21 Days
  • Updated: 59 min ago
  • MLS #: 2607321
3
Beds
1
Baths
1
½ Baths
0.92
Acres
1,679
SQFT
$152
$/SQFT
1895
Built
Neighborhood:
OT-W (West Of I-380)
County:
Benton
Area:
OT-W (West Of I-380)
Elementary School:
Centerpt/Urbana
Middle School:
Centerpt/Urbana
High School:
Centerpt/Urbana
Property Description
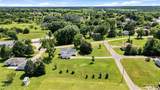
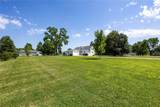
Looking for a move-in-ready home with the feel of an in-town acreage? This beautifully updated property offers the perfect combination of space, modern improvements, and everyday convenience! Thoughtfully renovated inside and out, the home features an updated kitchen, newer roof, furnace, flooring, fresh paint, and updated windows. Major mechanical and structural improvements provide added peace of mind, including all-new electrical wiring, PEX plumbing, updated HVAC ductwork, spray foam insulation upstairs, and a new water heater in 2025. Additional upgrades include solid-core wood interior doors and a conveniently added half bathroom. Step outside and enjoy your own backyard retreat, complete with custom landscaping, a spacious patio perfect for entertaining, and an underground dog fence. With extensive updates already completed, generous outdoor space, and the convenience of in-town living, this property offers a rare opportunity to enjoy the best of both worlds. Don't miss your chance to call this one home!
Exterior Features

Architectural Style One and One Half Story Construction Materials Aluminum Siding Frame Exterior Features Fence Garage YN Yes Lot Features Acreage City Lot Parking Features Detached Garage Patio And Porch Features Deck Patio

Interior Features

Above Grade Finished Area 1679 Appliances Dryer Dishwasher Disposal Gas Water Heater Microwave Range Refrigerator Washer Basement Partial Basement YN No Below Grade Finished Area 0 Cooling Central Air Cooling YN Yes Heating Forced Air Gas Heating YN Yes Interior Features Breakfast Bar Eat-in Kitchen Main Level Primary Laundry Features Main Level Levels One and One Half Room Type Family Room Laundry

Property Features

Listing Terms Cash Conventional FHA USDA Loan VA Loan New Construction YN No Possession Negotiable Property Sub Type Single Family Residence Property Sub Type Additional Single Family Residence Sewer Public Sewer Tax Annual Amount 1918 Water Source Public

Listing information © 2026 Cedar Rapids Area Association of REALTORS® Multiple Listing Service.
Listing provided courtesy of Alexis Kemp-Alexis Real Estate Team of RE/MAX CONCEPTS: 319-395-0101.
© 2026 Cedar Rapids Area Association of REALTORS® Multiple Listing Service, Inc. All rights reserved. IDX information is provided exclusively for consumers' personal, non-commercial use and may not be used for any purpose other than to identify prospective properties consumers may be interested in purchasing. Information is deemed reliable but is not guaranteed accurate by the MLS or Graf Real Estate ERA Powered. Data last updated: 2026-11-11T07:42:32.843.
 
https://bt-photos.global.ssl.fastly.net/cedarrapids/1280_boomver_1_2607321-2.jpg https://bt-photos.global.ssl.fastly.net/cedarrapids/1280_boomver_1_2607321-2.jpg https://bt-photos.global.ssl.fastly.net/cedarrapids/1280_boomver_1_2607321-2.jpg
Logo
Graf Real Estate ERA Powered
2252 Blairs Ferry Road
Hiawatha IA, 52233