Skip To Content

2799 Cecelia Drive

Hiawatha, IA 52233
  • $343,990
  • STATUS: Active
  • ON SITE: 379 Days
  • MLS #: 2508982
UPDATED: 75 min ago
$343,990
  • 4
    BEDS
  • 0.17
    ACRES
  • 3
    BATHS
  • 0
    1/2 BATHS
  • 2,042
    SQFT
  • $168
    $/SQFT
Neighborhood:
Type:
Single-Family Home
Built:
2026
County:

School Information

Elementary School:
Middle School:
High School:

Description

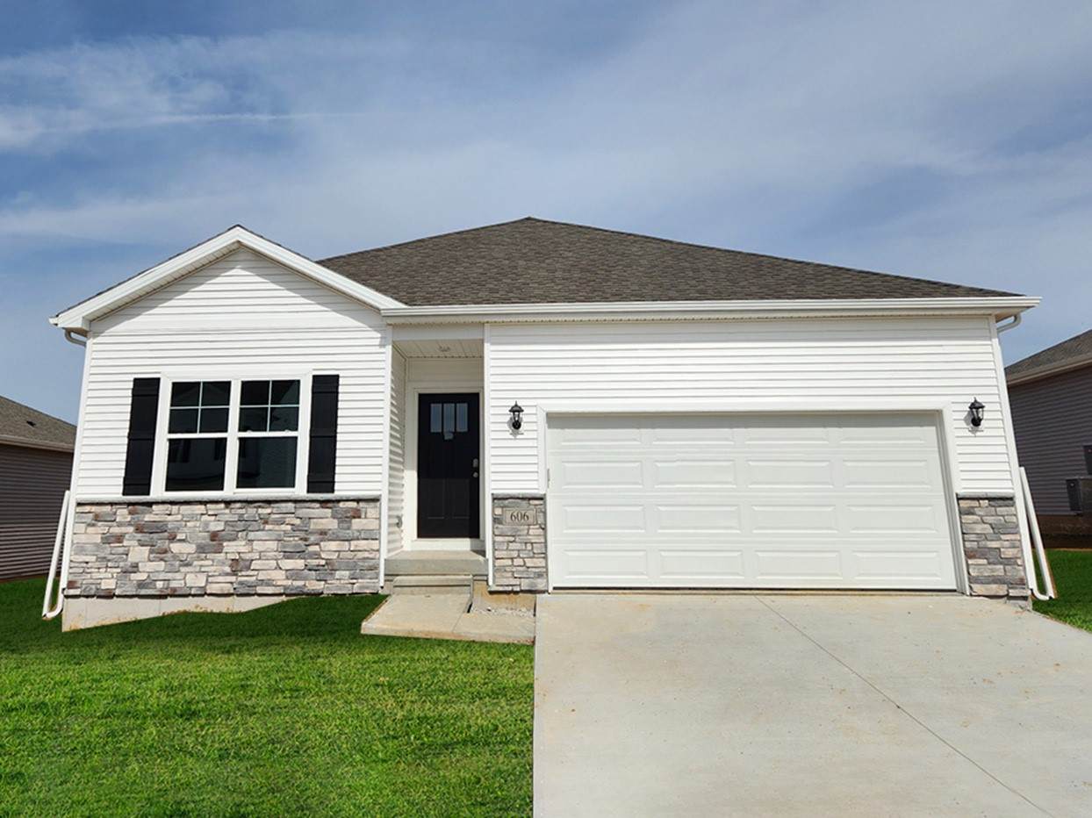
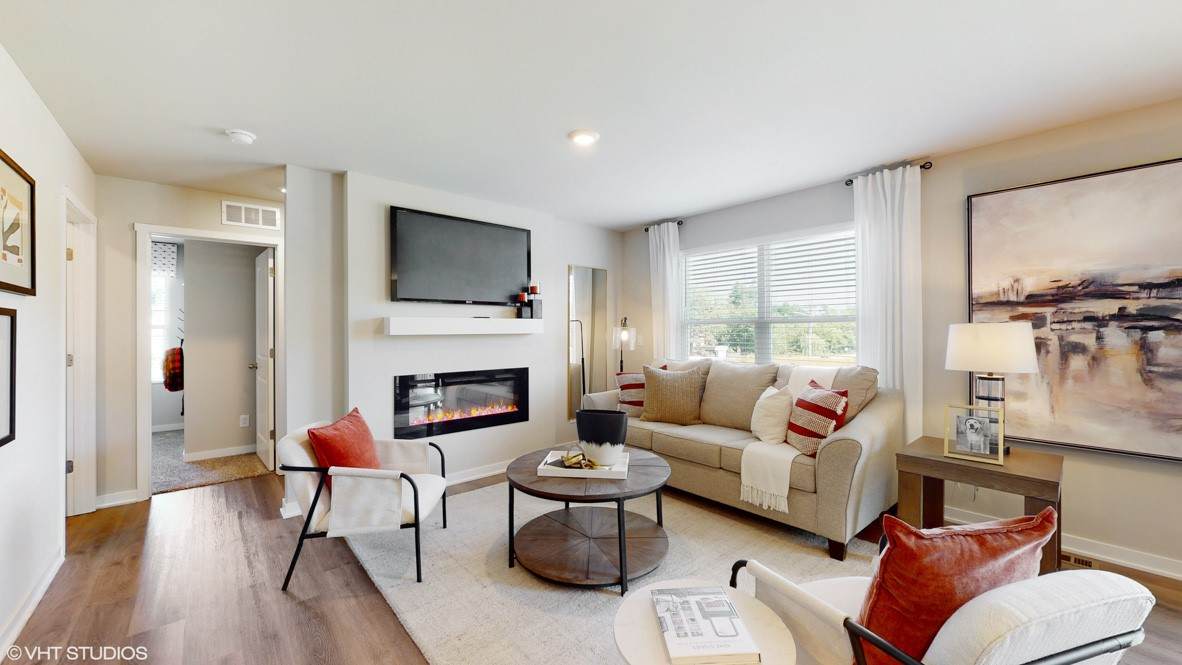
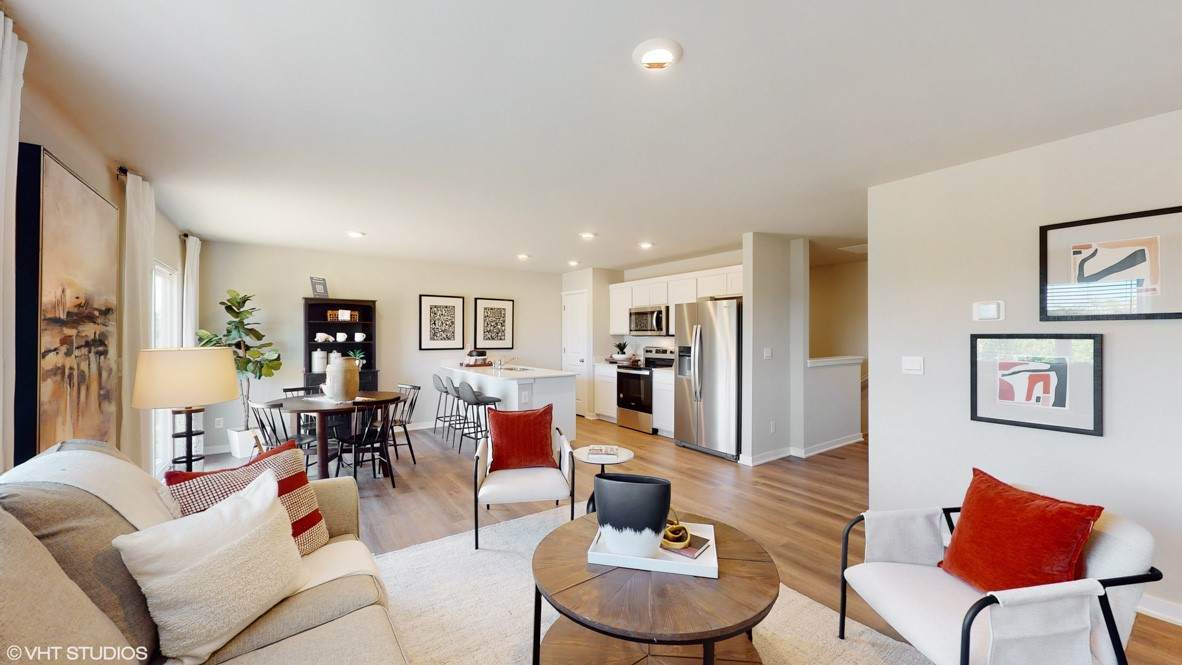
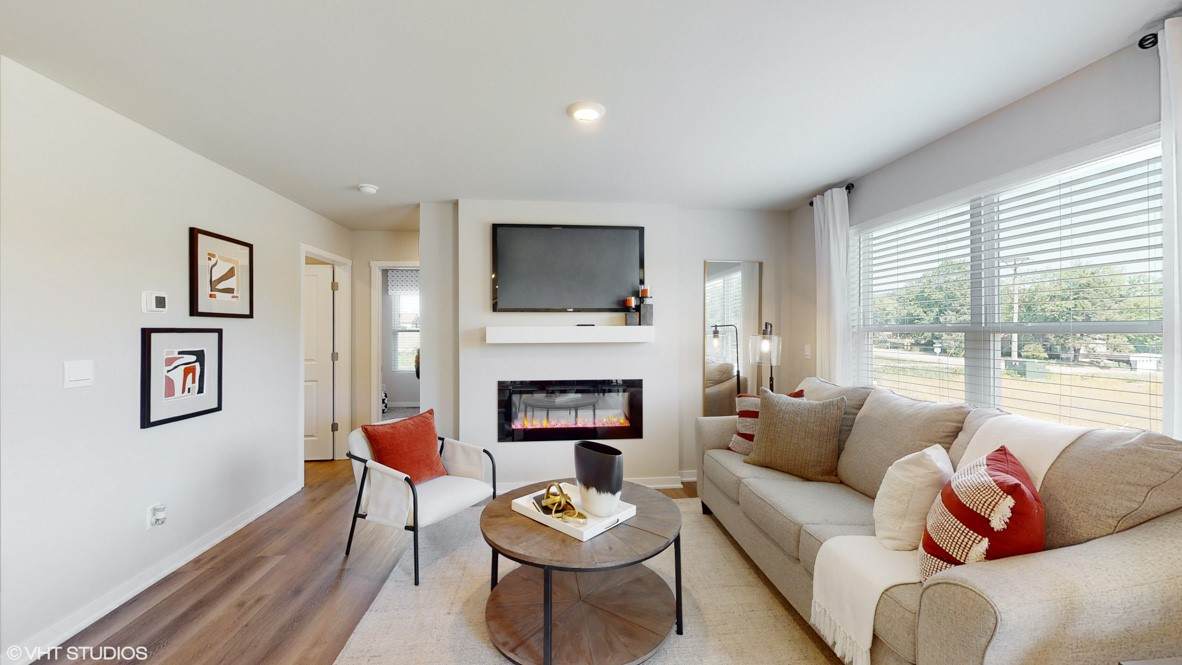
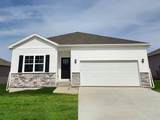
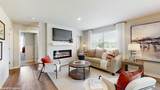
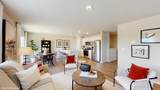
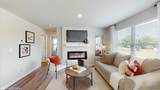
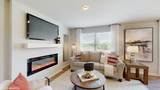
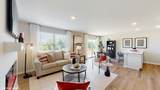
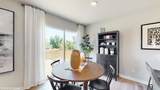
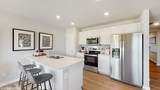
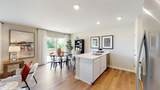
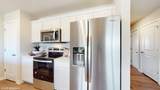
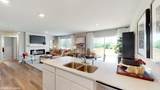
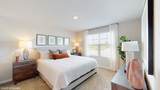
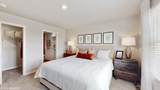
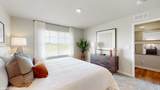
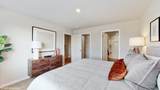
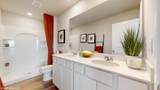
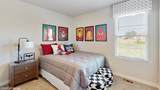
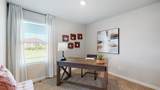
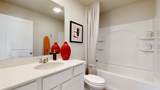
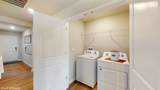
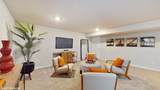
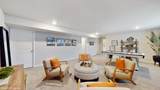
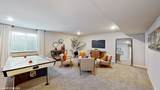
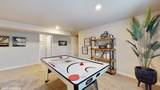
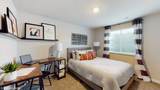
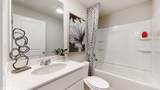
Welcome to the Aldridge in Edgewood Village - a 4 bedroom, 3 bath ranch-style home offering 2,042 sq. ft. of finished living space, including a beautifully finished basement and a 2 car garage. This home features an open-concept layout that seamlessly connects the living room, kitchen, and dining areas. The spacious living room has an electric fireplace and large windows. The kitchen includes a large island, white cabinetry, stainless steel appliances, and plenty of prep space for cooking or entertaining. At the front of the home, the primary suite includes a walk-in shower, dual vanities, and a large walk-in closet. Two additional bedrooms and a full bath are located at the back of the home, along with a central laundry room. The finished basement adds a large rec area, fourth bedroom, and a third full bath. Contact us today to schedule a personal tour! Photos similar to.

Monthly Payment Calculator

© 2026 Cedar Rapids Area Association of REALTORS® Multiple Listing Service, Inc. All rights reserved. IDX information is provided exclusively for consumers' personal, non-commercial use and may not be used for any purpose other than to identify prospective properties consumers may be interested in purchasing. Information is deemed reliable but is not guaranteed accurate by the MLS or Graf Real Estate ERA Powered. Data last updated: 2026-11-14T15:42:40.303.
www.cedarrapidsareahomes.com/homes/169392687
Print Image

2799 Cecelia Drive Hiawatha, IA 52233

  • Price: $343,990
  • Status: Active
  • On Site: 379 Days
  • Updated: 75 min ago
  • MLS #: 2508982
4
Beds
3
Baths
0
½ Baths
0.17
Acres
2,042
SQFT
$168
$/SQFT
2026
Built
Neighborhood:
Hiawatha/Robins
County:
Linn
Area:
Hiawatha/Robins
Elementary School:
Hiawatha
Middle School:
Harding
High School:
Kennedy
Property Description
Welcome to the Aldridge in Edgewood Village - a 4 bedroom, 3 bath ranch-style home offering 2,042 sq. ft. of finished living space, including a beautifully finished basement and a 2 car garage. This home features an open-concept layout that seamlessly connects the living room, kitchen, and dining areas. The spacious living room has an electric fireplace and large windows. The kitchen includes a large island, white cabinetry, stainless steel appliances, and plenty of prep space for cooking or entertaining. At the front of the home, the primary suite includes a walk-in shower, dual vanities, and a large walk-in closet. Two additional bedrooms and a full bath are located at the back of the home, along with a central laundry room. The finished basement adds a large rec area, fourth bedroom, and a third full bath. Contact us today to schedule a personal tour! Photos similar to.
Exterior Features

Architectural Style Ranch Construction Materials Frame Vinyl Siding Foundation Details Poured Garage YN Yes Parking Features Attached Garage

Interior Features

Above Grade Finished Area 1272 Appliances Dishwasher Microwave Range Basement Full Concrete See Remarks Basement YN Yes Below Grade Finished Area 770 Fireplace Features Electric Insert Great Room Fireplace YN Yes Interior Features Kitchen / Dining Combo Bath in Primary Bedroom Main Level Primary Laundry Features Main Level Room Type Laundry Recreation Rooms Total 4

Property Features

Association Fee 175 Association Fee Frequency Annually Builder Name DR Horton Listing Terms Cash Conventional FHA VA Loan New Construction YN Yes Pets Allowed Yes Possession Close Of Escrow Property Sub Type Single Family Residence Property Sub Type Additional Single Family Residence Tax Annual Amount 0

Listing information © 2026 Cedar Rapids Area Association of REALTORS® Multiple Listing Service.
Listing provided courtesy of Kathryn Greer of DRH Realty Of Iowa, LLC: 319-251-4200.
© 2026 Cedar Rapids Area Association of REALTORS® Multiple Listing Service, Inc. All rights reserved. IDX information is provided exclusively for consumers' personal, non-commercial use and may not be used for any purpose other than to identify prospective properties consumers may be interested in purchasing. Information is deemed reliable but is not guaranteed accurate by the MLS or Graf Real Estate ERA Powered. Data last updated: 2026-11-14T15:42:40.303.
 
https://bt-photos.global.ssl.fastly.net/cedarrapids/orig_boomver_1_2508982-2.jpg https://bt-photos.global.ssl.fastly.net/cedarrapids/orig_boomver_1_2508982-2.jpg https://bt-photos.global.ssl.fastly.net/cedarrapids/orig_boomver_1_2508982-2.jpg
Logo
Graf Real Estate ERA Powered
2252 Blairs Ferry Road
Hiawatha IA, 52233