
Skip To Content

2296 Deer Run NE

North Liberty, IA 52317
  • $1,399,000
  • STATUS: Active
  • ON SITE: 33 Days
  • MLS #: 2607081
UPDATED: 61 min ago
$1,399,000
  • 4
    BEDS
  • 3.58
    ACRES
  • 3
    BATHS
  • 1
    1/2 BATHS
  • 3,424
    SQFT
  • $409
    $/SQFT
Neighborhood:
Type:
Single-Family Home
Built:
2015
County:

School Information

Elementary School:
Middle School:
High School:

Description

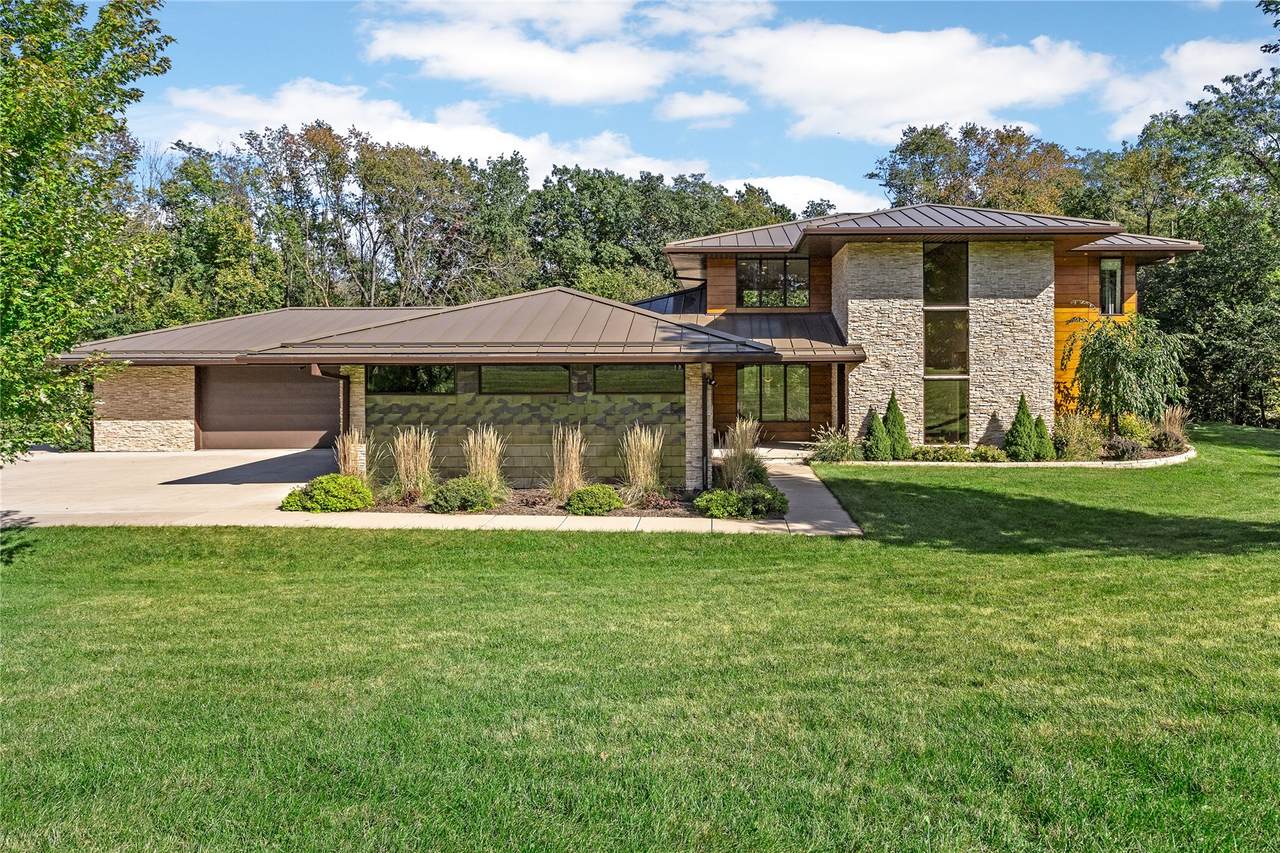
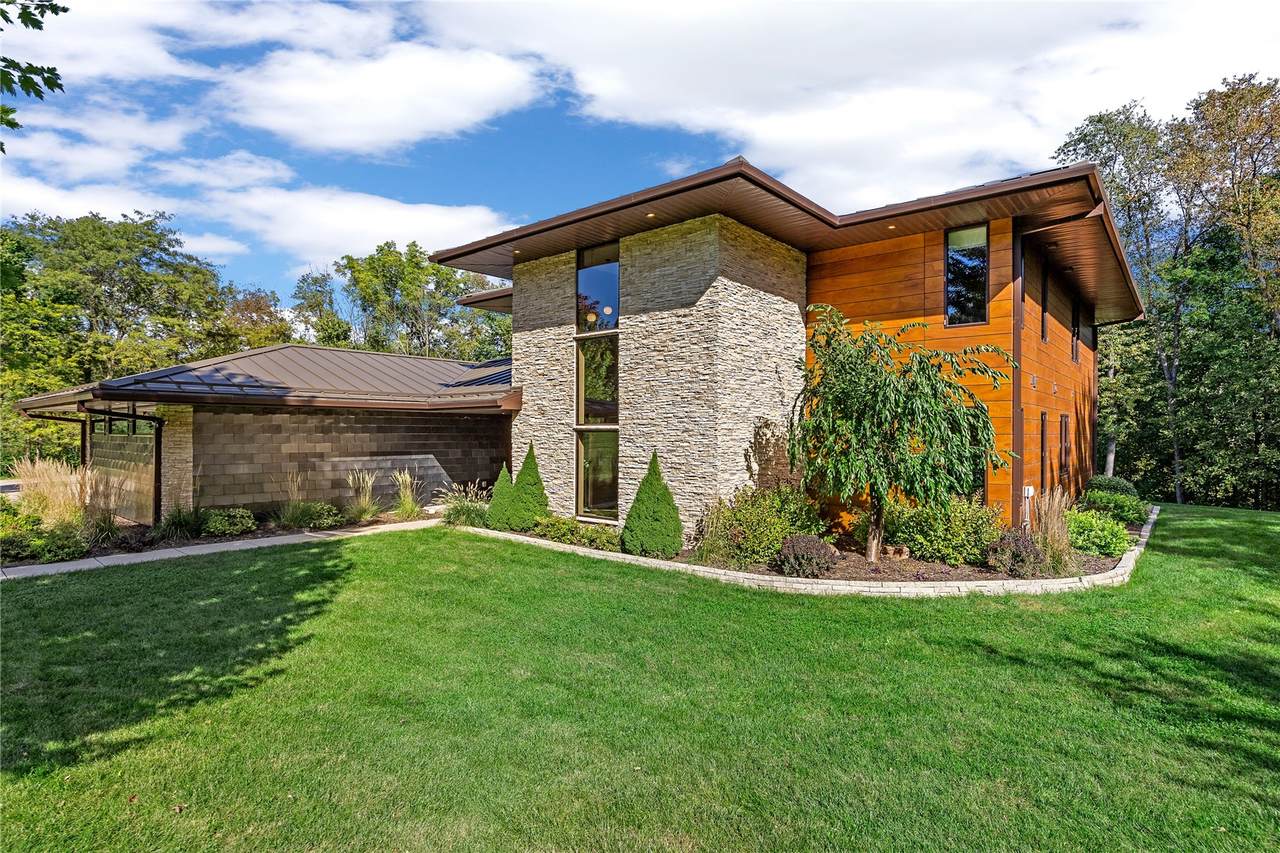
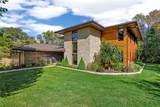
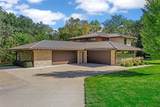
A rare modern retreat in the Corridor, this 4-bedroom, 3.5-bath home sits on 3.5 acres of manicured landscape and natural timber, backing to protected USACE land. The chef’s kitchen features Thermador/Bosch appliances, custom cherry cabinetry, and an 8' × 6' granite island. The great room impresses with 22-foot ceilings, expansive windows, a gas fireplace, and a floating staircase. Enjoy private timber views from the screened porch with a wood-burning fireplace. The main-level primary suite offers a walk-in closet and radiant-heated bathroom floors. Upstairs, two bedrooms have en suite baths, plus a nonconforming room ideal for an office or studio. The unfinished lower level provides approximately 1,672 sqft. of finishing potential. Distinctive craftsmanship and an extraordinary setting make this home one to experience and appreciate firsthand.

Monthly Payment Calculator

© 2026 Cedar Rapids Area Association of REALTORS® Multiple Listing Service, Inc. All rights reserved. IDX information is provided exclusively for consumers' personal, non-commercial use and may not be used for any purpose other than to identify prospective properties consumers may be interested in purchasing. Information is deemed reliable but is not guaranteed accurate by the MLS or Graf Real Estate ERA Powered. Data last updated: 2026-11-11T07:42:32.843.
www.cedarrapidsareahomes.com/homes/181978332
Print Image

2296 Deer Run NE North Liberty, IA 52317

  • Price: $1,399,000
  • Status: Active
  • On Site: 33 Days
  • Updated: 61 min ago
  • MLS #: 2607081
4
Beds
3
Baths
1
½ Baths
3.58
Acres
3,424
SQFT
$409
$/SQFT
2015
Built
Neighborhood:
Corridor Area
County:
Johnson
Area:
Corridor Area
Elementary School:
Grant
Middle School:
North Central
High School:
Liberty
Property Description
A rare modern retreat in the Corridor, this 4-bedroom, 3.5-bath home sits on 3.5 acres of manicured landscape and natural timber, backing to protected USACE land. The chef’s kitchen features Thermador/Bosch appliances, custom cherry cabinetry, and an 8' × 6' granite island. The great room impresses with 22-foot ceilings, expansive windows, a gas fireplace, and a floating staircase. Enjoy private timber views from the screened porch with a wood-burning fireplace. The main-level primary suite offers a walk-in closet and radiant-heated bathroom floors. Upstairs, two bedrooms have en suite baths, plus a nonconforming room ideal for an office or studio. The unfinished lower level provides approximately 1,672 sqft. of finishing potential. Distinctive craftsmanship and an extraordinary setting make this home one to experience and appreciate firsthand.
Exterior Features

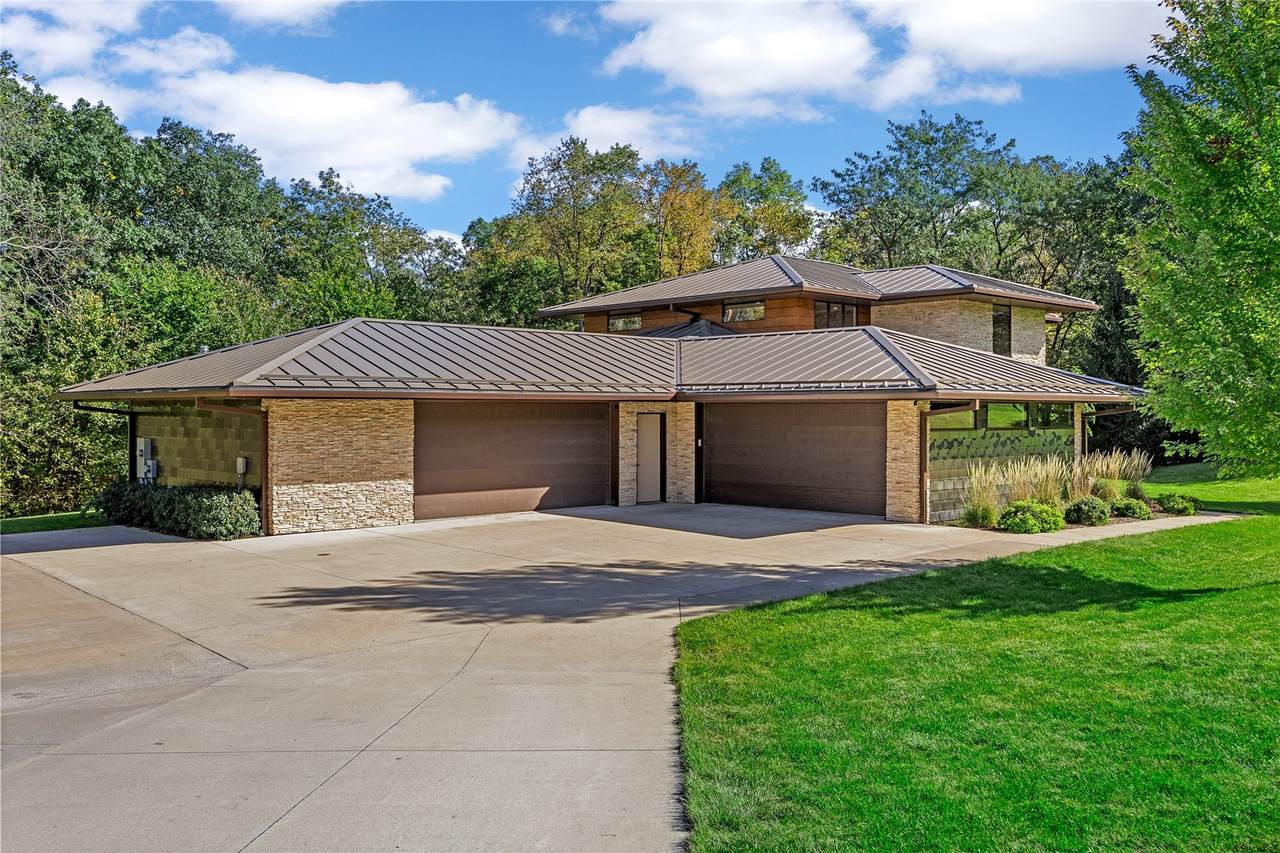
Architectural Style Two Story Construction Materials Composite Siding Frame Stone Steel Exterior Features Irrigation Sprinklers Lot Features Wooded Parking Features Attached Four or more Spaces Garage Door Opener Patio And Porch Features Patio

Interior Features

Above Grade Finished Area 3424 Appliances Dryer Dishwasher Disposal Gas Water Heater Microwave Range Refrigerator Water Softener Owned Washer Basement Full Basement YN Yes Below Grade Finished Area 0 Cooling Geothermal Central Air Cooling YN Yes Fireplace Features Gas Great Room Wood Burning Fireplace YN Yes Heating Geothermal Radiant Floor Heating YN Yes Interior Features Breakfast Bar Dining Area Separate / Formal Dining Room Eat-in Kitchen Bath in Primary Bedroom Main Level Primary Wired for Sound Levels Two Room Type Den Family Room Great Room Screened Porch

Property Features

Association Fee 600 Association Fee Frequency Annually Association YN Yes Building Features See Remarks Listing Terms Cash Conventional New Construction YN No Possession Negotiable Property Sub Type Single Family Residence Property Sub Type Additional Single Family Residence Security Features Security System Sewer Septic Tank Tax Annual Amount 10628 Water Source Well

Listing information © 2026 Cedar Rapids Area Association of REALTORS® Multiple Listing Service.
Listing provided courtesy of Heather Stull of TREGO REALTY: 319-432-7122.
© 2026 Cedar Rapids Area Association of REALTORS® Multiple Listing Service, Inc. All rights reserved. IDX information is provided exclusively for consumers' personal, non-commercial use and may not be used for any purpose other than to identify prospective properties consumers may be interested in purchasing. Information is deemed reliable but is not guaranteed accurate by the MLS or Graf Real Estate ERA Powered. Data last updated: 2026-11-11T07:42:32.843.
 
https://bt-photos.global.ssl.fastly.net/cedarrapids/1280_boomver_1_2607081-2.jpg https://bt-photos.global.ssl.fastly.net/cedarrapids/1280_boomver_1_2607081-2.jpg https://bt-photos.global.ssl.fastly.net/cedarrapids/1280_boomver_1_2607081-2.jpg
Logo
Graf Real Estate ERA Powered
2252 Blairs Ferry Road
Hiawatha IA, 52233