

Skip To Content

2012 SW Holly Meadow Avenue

Cedar Rapids, IA 52404
  • $299,900
  • STATUS: Active
  • ON SITE: 11 Days
  • MLS #: 2606807
UPDATED: 68 min ago
$299,900
  • 3
    BEDS
  • 0.16
    ACRES
  • 2
    BATHS
  • 0
    1/2 BATHS
  • 1,414
    SQFT
  • $212
    $/SQFT
Neighborhood:
Type:
Single-Family Home
Built:
2021
County:
Area:

School Information

Elementary School:
Middle School:
High School:

Description

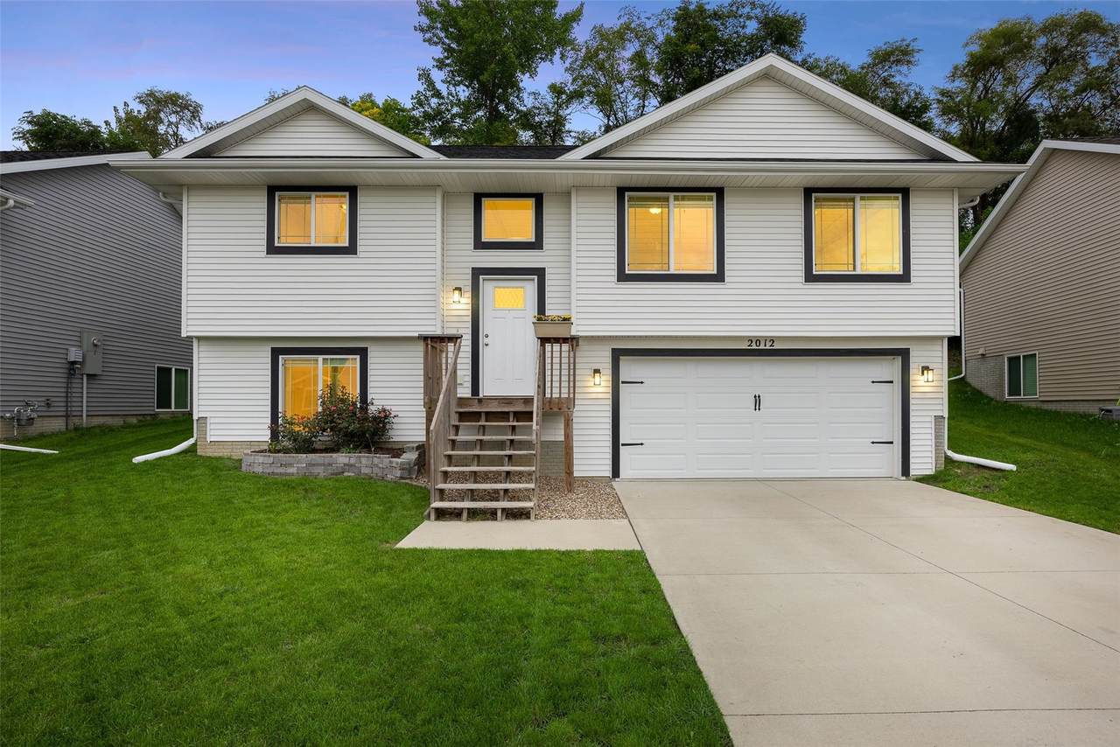
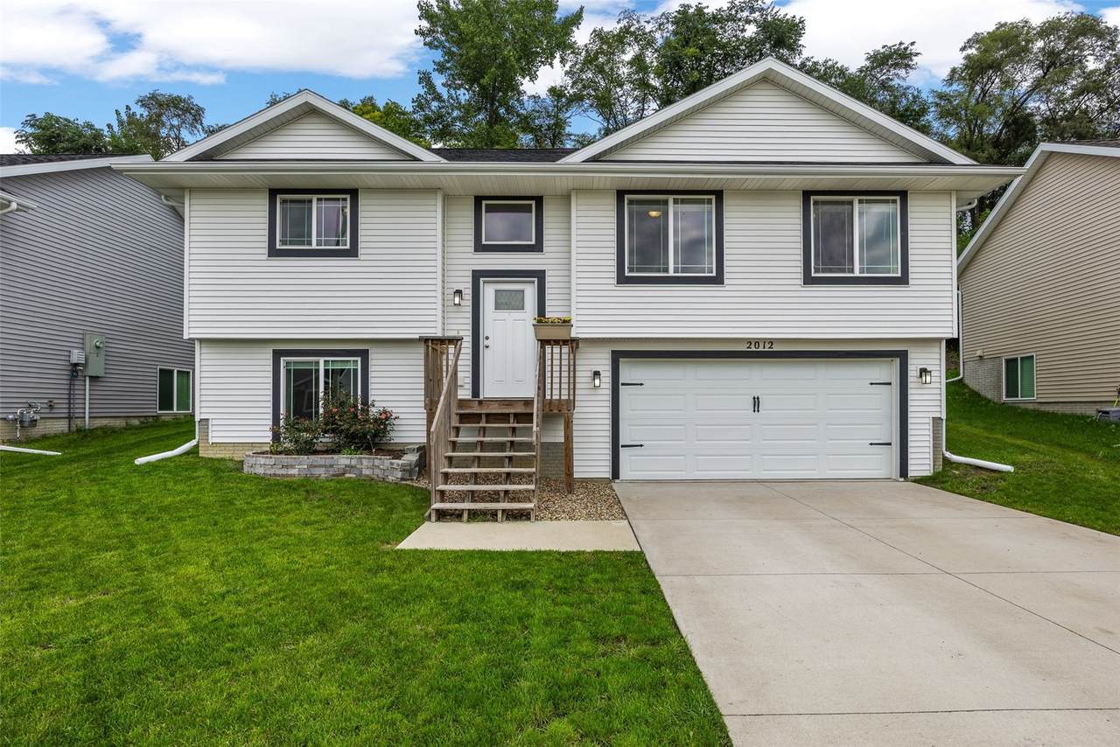
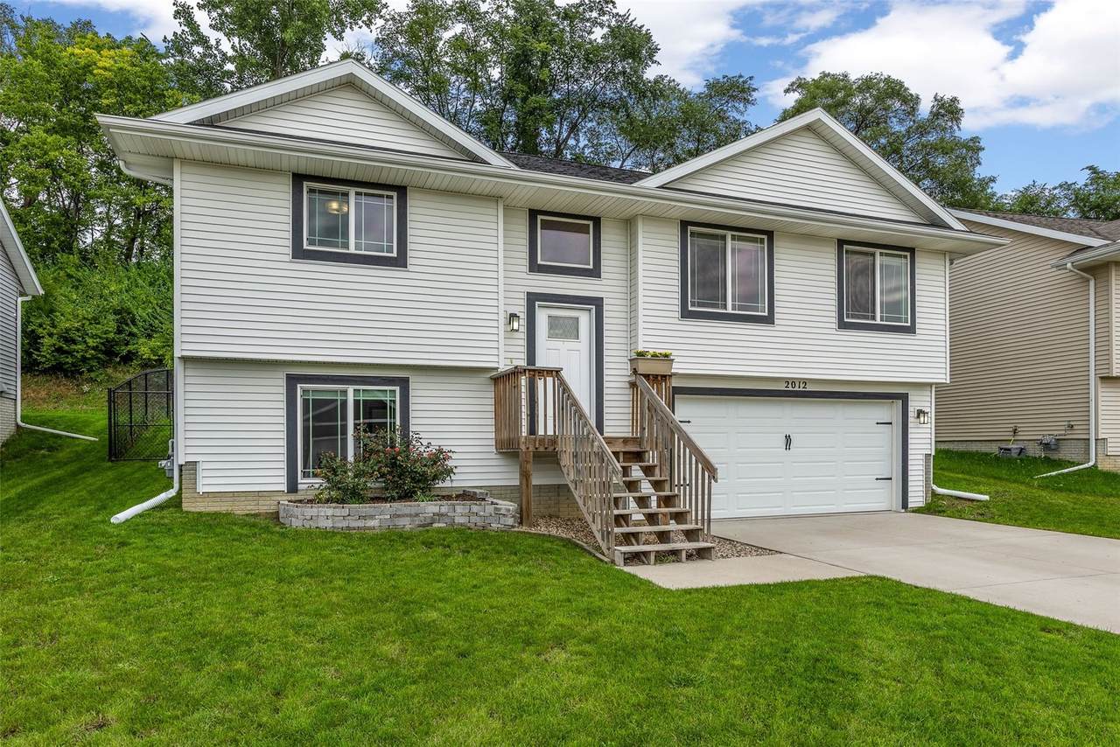
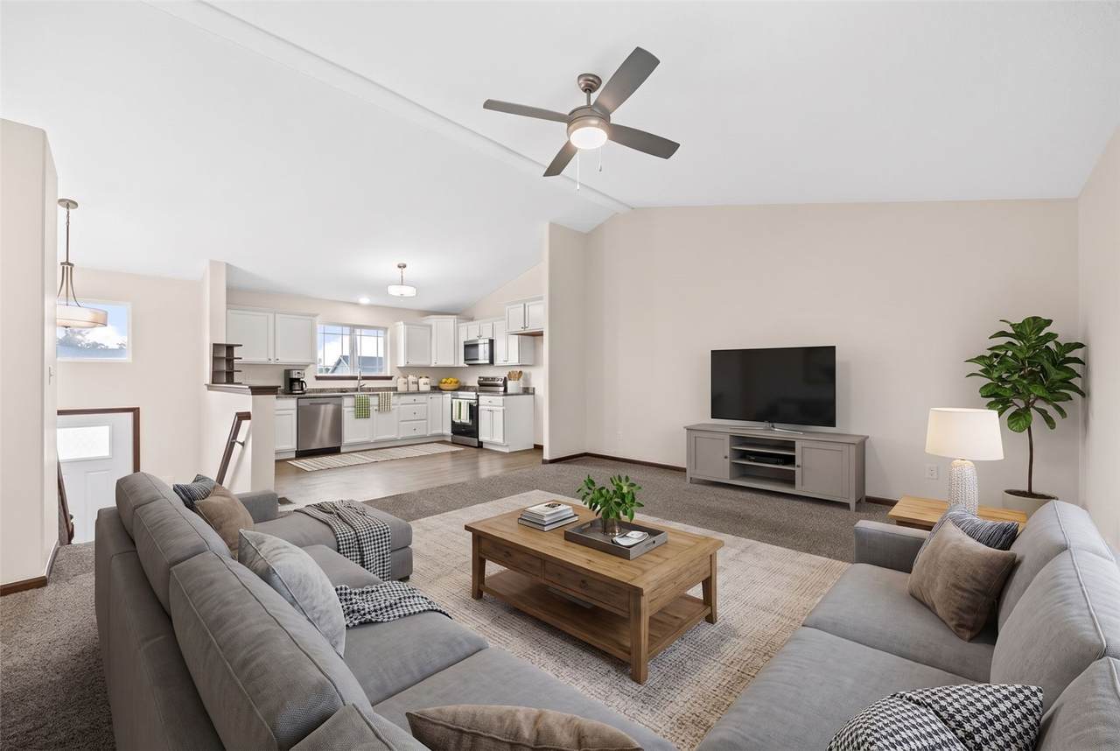
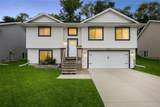
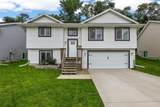
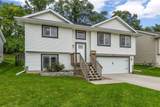
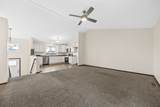
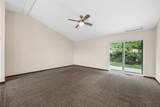
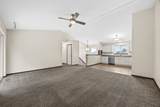
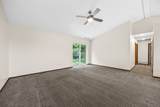
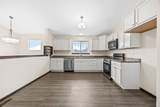
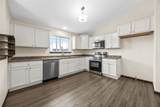
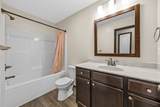
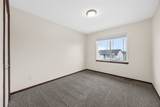
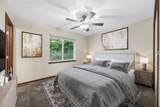
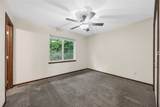
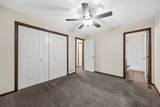
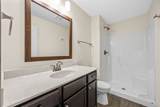
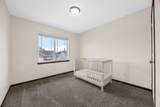
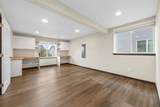
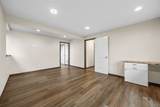
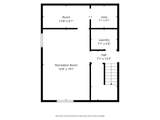
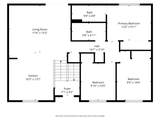
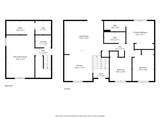
Welcome to this cute split-level home, built in 2021! The main level offers a functional layout with three bedrooms and two full bathrooms, including a primary bedroom with its own private bathroom. There’s room to enjoy everyday life while keeping everything you need close at hand. The sellers finished the basement, creating a versatile rec room with built-in desk areas that make working from home easy. Whether you need space to relax, play games, or get some work done, this room can do it all. Outside, the fenced backyard gives you a place to spend time outdoors, and the attached two-car garage adds everyday convenience. With shopping and restaurants nearby, this home offers comfortable living in a convenient location. Some photos are virtually staged*

Monthly Payment Calculator

© 2026 Cedar Rapids Area Association of REALTORS® Multiple Listing Service, Inc. All rights reserved. IDX information is provided exclusively for consumers' personal, non-commercial use and may not be used for any purpose other than to identify prospective properties consumers may be interested in purchasing. Information is deemed reliable but is not guaranteed accurate by the MLS or Graf Real Estate ERA Powered. Data last updated: 2026-10-11T22:42:32.337.
www.cedarrapidsareahomes.com/homes/181628529
Print Image

2012 SW Holly Meadow Avenue Cedar Rapids, IA 52404

  • Price: $299,900
  • Status: Active
  • On Site: 11 Days
  • Updated: 68 min ago
  • MLS #: 2606807
3
Beds
2
Baths
0
½ Baths
0.16
Acres
1,414
SQFT
$212
$/SQFT
2021
Built
Neighborhood:
SW Quadrant
County:
Linn
Area:
SW Quadrant
Elementary School:
Van Buren
Middle School:
Wilson
High School:
Jefferson
Property Description
Welcome to this cute split-level home, built in 2021! The main level offers a functional layout with three bedrooms and two full bathrooms, including a primary bedroom with its own private bathroom. There’s room to enjoy everyday life while keeping everything you need close at hand. The sellers finished the basement, creating a versatile rec room with built-in desk areas that make working from home easy. Whether you need space to relax, play games, or get some work done, this room can do it all. Outside, the fenced backyard gives you a place to spend time outdoors, and the attached two-car garage adds everyday convenience. With shopping and restaurants nearby, this home offers comfortable living in a convenient location. Some photos are virtually staged*
Exterior Features

Architectural Style Split- Foyer Construction Materials Frame Vinyl Siding Garage YN Yes Parking Features Attached Garage

Interior Features

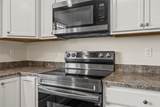
Above Grade Finished Area 1169 Appliances Dishwasher Microwave Range Refrigerator Basement Partial Basement YN Yes Below Grade Finished Area 245 Cooling Central Air Cooling YN Yes Heating Forced Air Heating YN Yes Interior Features Main Level Primary Levels Multi / Split

Property Features

Listing Terms Conventional FHA VA Loan New Construction YN No Pets Allowed Yes Possession Closing Property Sub Type Single Family Residence Property Sub Type Additional Single Family Residence Sewer Public Sewer Tax Annual Amount 4668 Water Source Public

Listing information © 2026 Cedar Rapids Area Association of REALTORS® Multiple Listing Service.
Listing provided courtesy of Tyra Mcabee of Century 21 Signature Real Estate: 515-639-9787.
© 2026 Cedar Rapids Area Association of REALTORS® Multiple Listing Service, Inc. All rights reserved. IDX information is provided exclusively for consumers' personal, non-commercial use and may not be used for any purpose other than to identify prospective properties consumers may be interested in purchasing. Information is deemed reliable but is not guaranteed accurate by the MLS or Graf Real Estate ERA Powered. Data last updated: 2026-10-11T22:42:32.337.
 
https://bt-photos.global.ssl.fastly.net/cedarrapids/1280_boomver_1_2606807-2.jpg https://bt-photos.global.ssl.fastly.net/cedarrapids/1280_boomver_1_2606807-2.jpg https://bt-photos.global.ssl.fastly.net/cedarrapids/1280_boomver_1_2606807-2.jpg
Logo
Graf Real Estate ERA Powered
2252 Blairs Ferry Road
Hiawatha IA, 52233