



Skip To Content

1865 Wood Duck Court

North Liberty, IA 52317
  • $545,000
  • STATUS: Active
  • ON SITE: 37 Days
  • MLS #: 2606231
Price Reduced
UPDATED: 77 min ago
$545,000
  • 4
    BEDS
  • 0.27
    ACRES
  • 3
    BATHS
  • 1
    1/2 BATHS
  • 2,934
    SQFT
  • $186
    $/SQFT
Neighborhood:
Type:
Single-Family Home
Built:
2008
County:

School Information

Elementary School:
Middle School:
High School:

Description

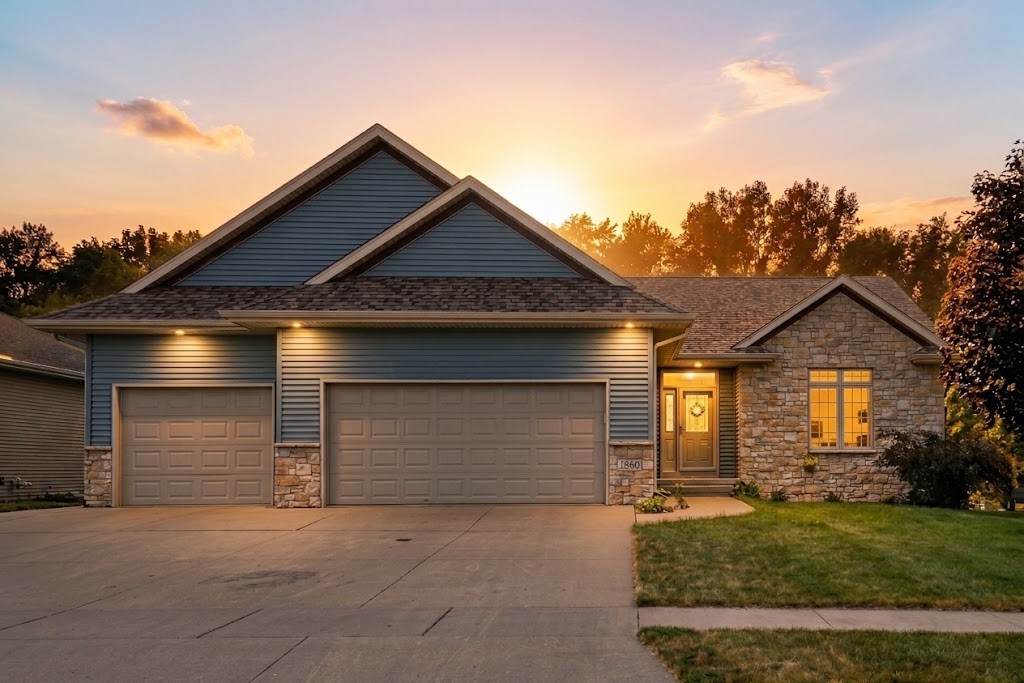
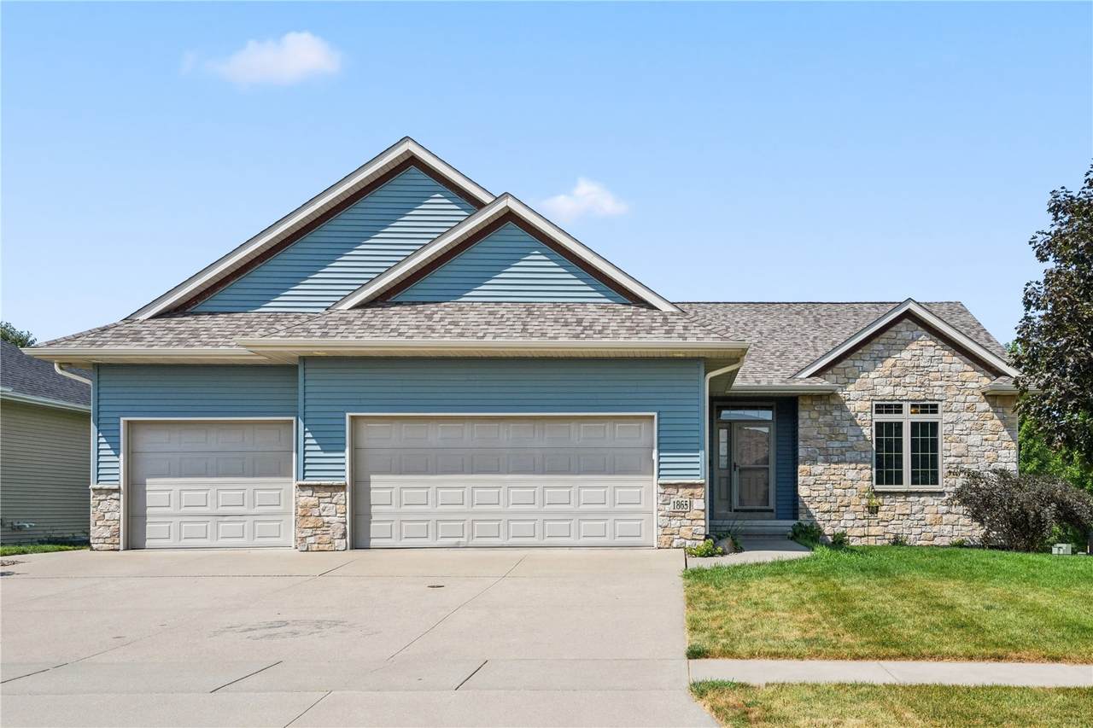
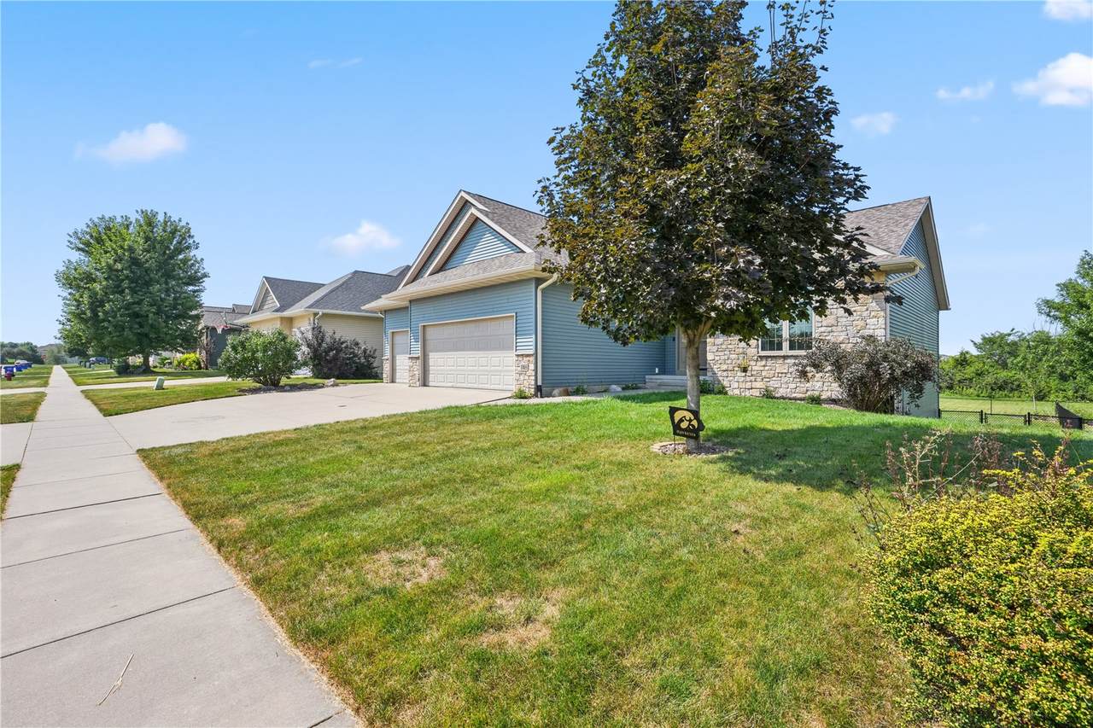
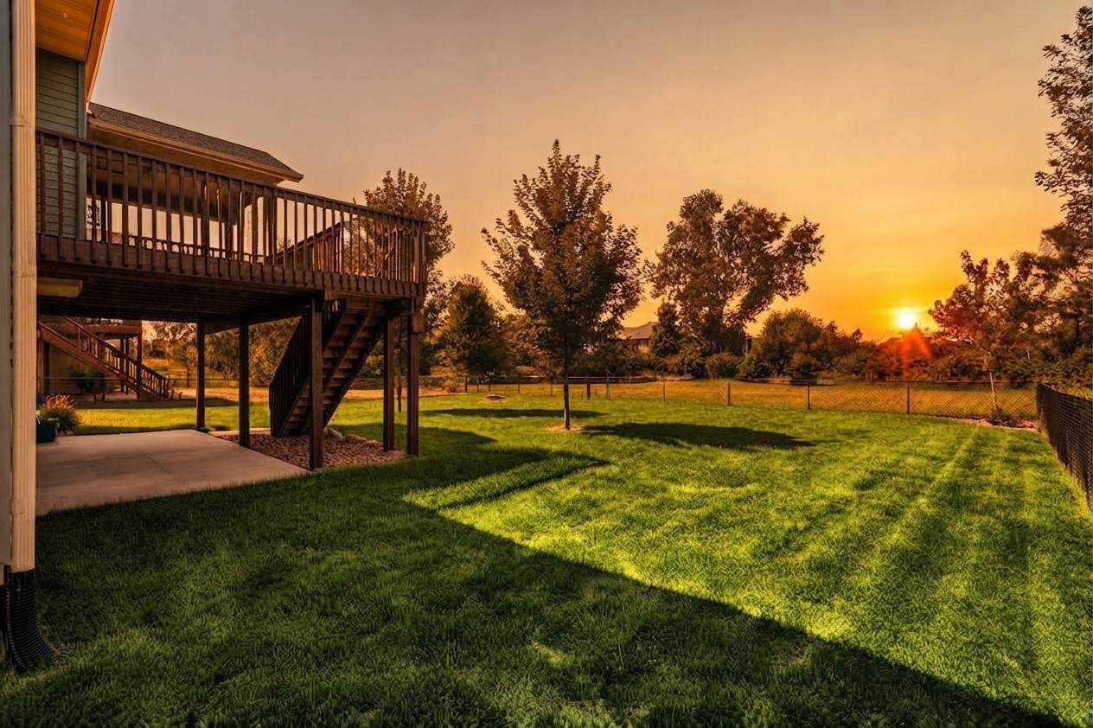
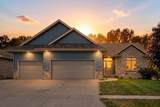
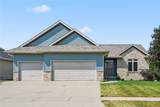
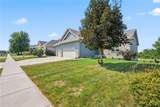
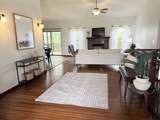
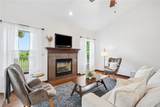
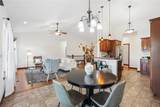
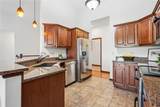
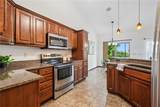
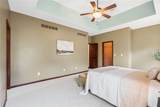
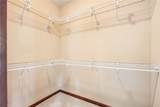
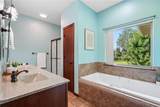
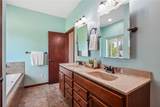
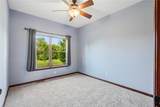
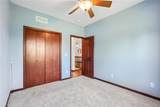
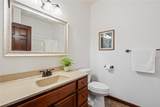
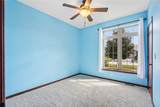
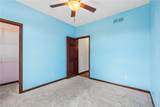
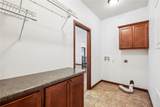
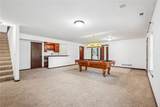
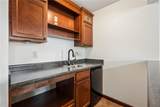
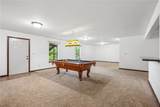
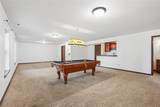
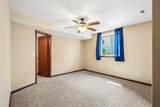
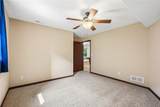
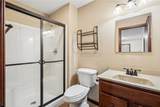
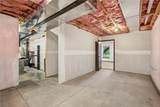
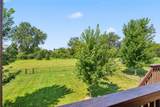
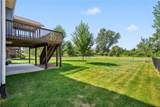
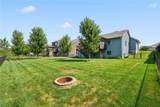
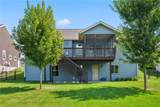
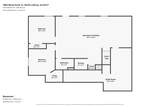
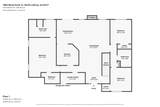
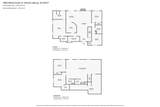
Stunning 5-bedroom, 3-bathroom walk-out ranch backing up to peaceful, un-buildable greenspace for ultimate backyard privacy. Highlights include a spacious primary ensuite, lower-level rec room with a wet bar, and a walk-out lower level. Loaded with upgrades: granite countertops, bamboo and tile floors, whole-house audio (also to outside) and surround sound, geothermal / forced air heating and cooling, RO drinking water system, Meross smart device on the garage opener, and built-in garage cabinetry. Includes a pool table with a ping pong tabletop, making it completely move-in ready and built for entertaining.

Monthly Payment Calculator

© 2026 Cedar Rapids Area Association of REALTORS® Multiple Listing Service, Inc. All rights reserved. IDX information is provided exclusively for consumers' personal, non-commercial use and may not be used for any purpose other than to identify prospective properties consumers may be interested in purchasing. Information is deemed reliable but is not guaranteed accurate by the MLS or Graf Real Estate ERA Powered. Data last updated: 2026-10-12T06:42:32.61.
www.cedarrapidsareahomes.com/homes/180880209
Print Image

1865 Wood Duck Court North Liberty, IA 52317

  • Price: $545,000
  • Status: Active
  • On Site: 37 Days
  • Updated: 77 min ago
  • MLS #: 2606231
4
Beds
3
Baths
1
½ Baths
0.27
Acres
2,934
SQFT
$186
$/SQFT
2008
Built
Neighborhood:
Corridor Area
County:
Johnson
Area:
Corridor Area
Elementary School:
Grant
Middle School:
North Central
High School:
Liberty
Property Description
Stunning 5-bedroom, 3-bathroom walk-out ranch backing up to peaceful, un-buildable greenspace for ultimate backyard privacy. Highlights include a spacious primary ensuite, lower-level rec room with a wet bar, and a walk-out lower level. Loaded with upgrades: granite countertops, bamboo and tile floors, whole-house audio (also to outside) and surround sound, geothermal / forced air heating and cooling, RO drinking water system, Meross smart device on the garage opener, and built-in garage cabinetry. Includes a pool table with a ping pong tabletop, making it completely move-in ready and built for entertaining.
Exterior Features

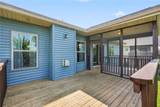
Architectural Style Ranch Construction Materials Brick Frame Vinyl Siding Garage YN Yes Lot Features See Remarks Parking Features Garage Patio And Porch Features Deck Patio

Interior Features

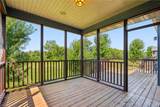
Above Grade Finished Area 1586 Appliances Dishwasher Disposal Microwave Range Refrigerator Basement Full Walk- Out Access Basement YN Yes Below Grade Finished Area 1348 Cooling Geothermal Central Air Cooling YN Yes Fireplace Features Gas Living Room Fireplace YN Yes Heating Geothermal Forced Air Heating YN Yes Interior Features Breakfast Bar Bath in Primary Bedroom Main Level Primary Vaulted Ceiling(s) Laundry Features Main Level Room Type Laundry Living Room Screened Porch

Property Features

Association YN No Builder Name Advantage Custom Builders Listing Terms Cash Conventional FHA USDA Loan New Construction YN No Pets Allowed Yes Possession Negotiable Property Sub Type Single Family Residence Property Sub Type Additional Single Family Residence Sewer Public Sewer Tax Annual Amount 8101 Water Source Public

Listing information © 2026 Cedar Rapids Area Association of REALTORS® Multiple Listing Service.
Listing provided courtesy of Cindy Grabow of Edge Realty Group, Inc: 319-351-3355.
© 2026 Cedar Rapids Area Association of REALTORS® Multiple Listing Service, Inc. All rights reserved. IDX information is provided exclusively for consumers' personal, non-commercial use and may not be used for any purpose other than to identify prospective properties consumers may be interested in purchasing. Information is deemed reliable but is not guaranteed accurate by the MLS or Graf Real Estate ERA Powered. Data last updated: 2026-10-12T06:42:32.61.
 
https://bt-photos.global.ssl.fastly.net/cedarrapids/1280_boomver_2_2606231-2.jpg https://bt-photos.global.ssl.fastly.net/cedarrapids/1280_boomver_2_2606231-2.jpg https://bt-photos.global.ssl.fastly.net/cedarrapids/1280_boomver_2_2606231-2.jpg
Logo
Graf Real Estate ERA Powered
2252 Blairs Ferry Road
Hiawatha IA, 52233