











Skip To Content

1825 Stone Creek Cir

North Liberty, IA 52317
  • $849,900
  • STATUS: Active
  • ON SITE: 22 Days
  • MLS #: 2607247
UPDATED: 38 min ago
$849,900
  • 4
    BEDS
  • 0.28
    ACRES
  • 3
    BATHS
  • 1
    1/2 BATHS
  • 3,450
    SQFT
  • $246
    $/SQFT
Neighborhood:
Type:
Single-Family Home
Built:
2015
County:

School Information

Elementary School:
Middle School:
High School:

Description

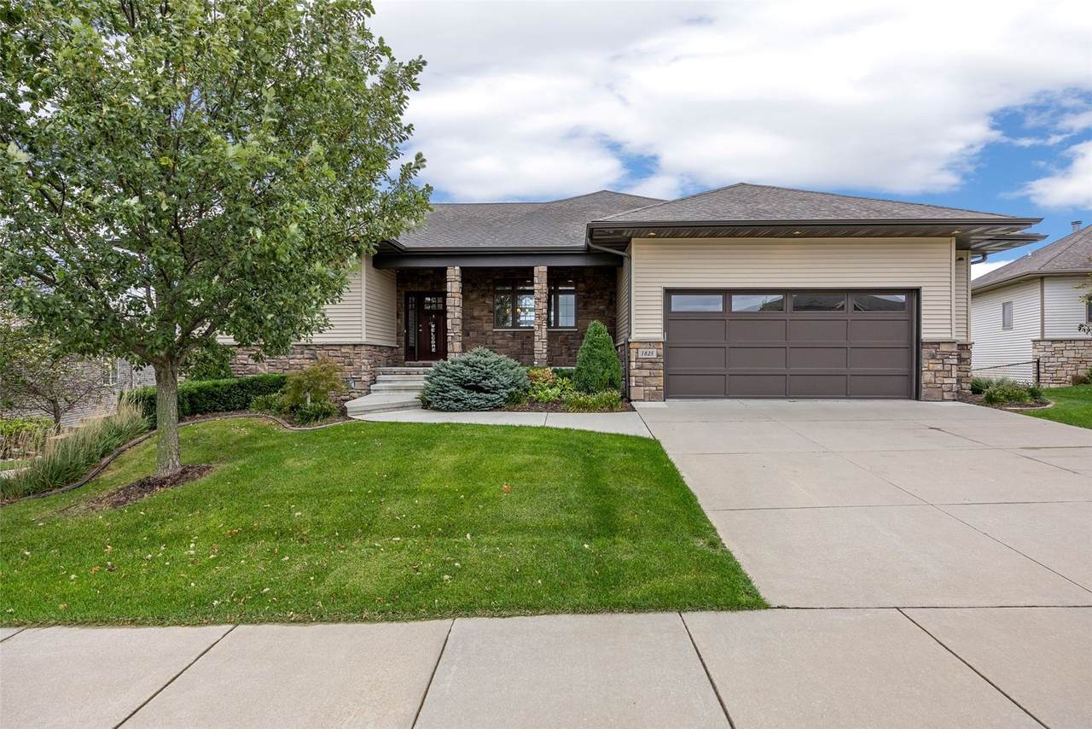
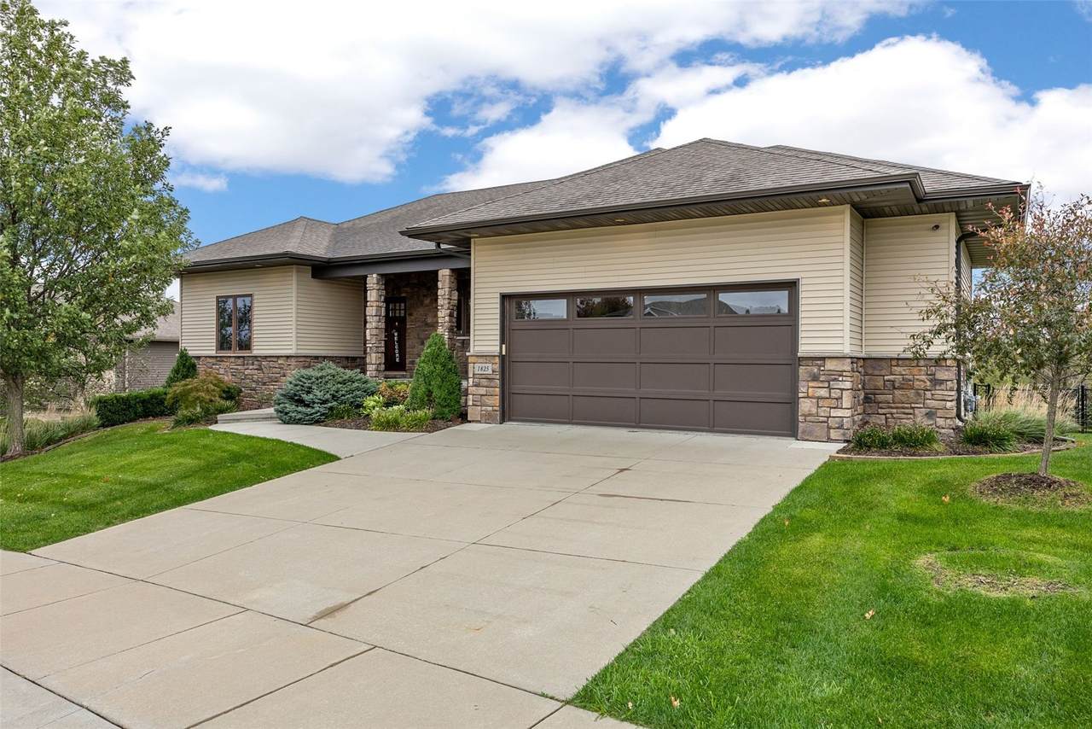
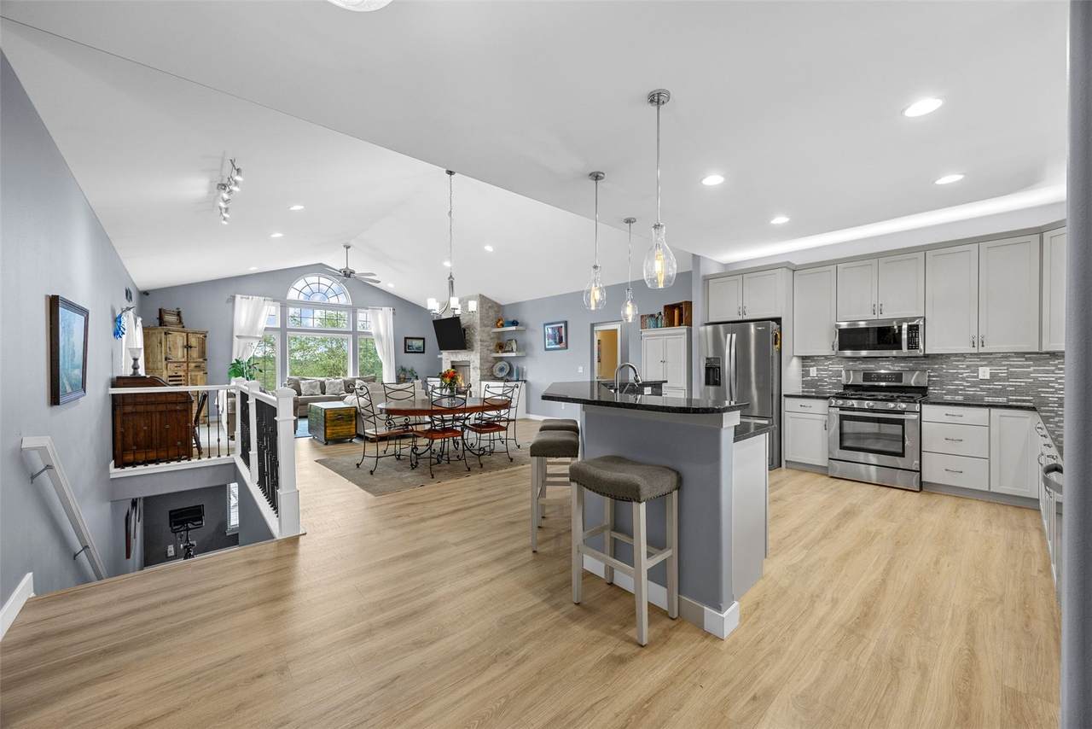
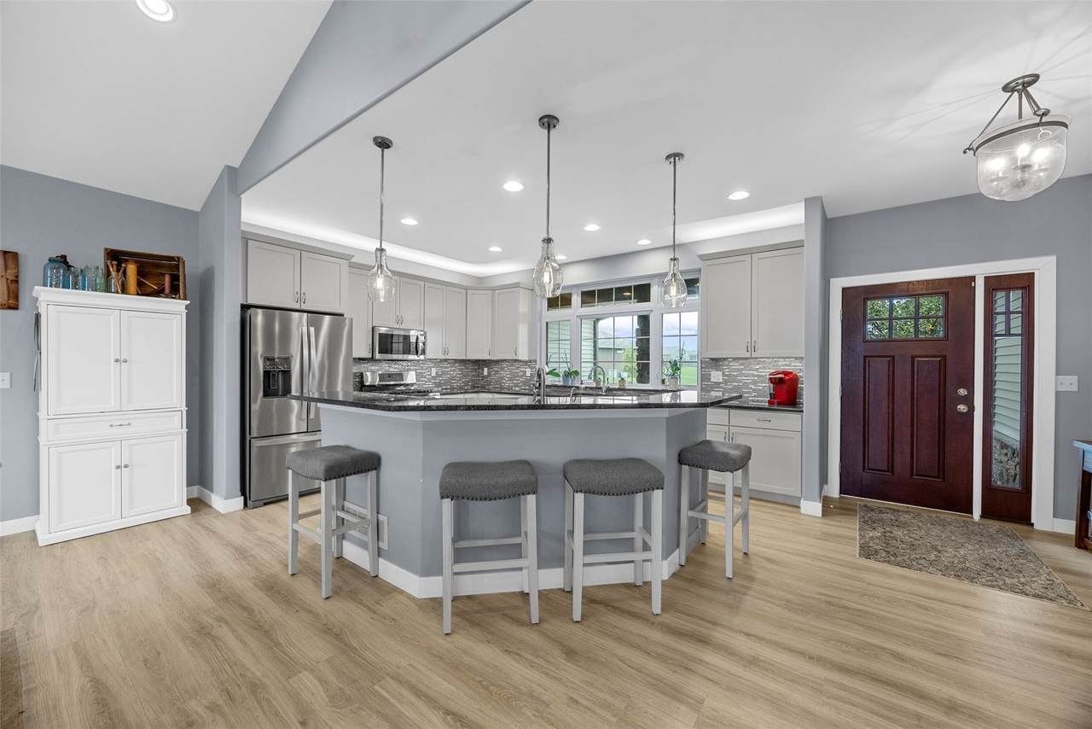
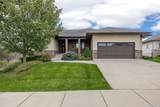
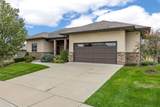
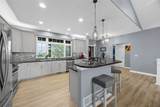
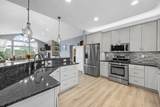
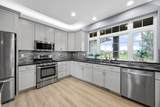
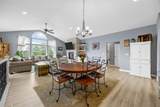
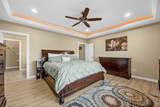
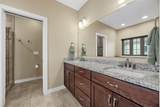
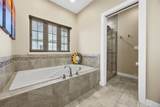
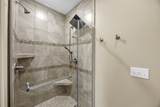
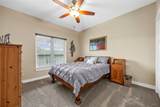
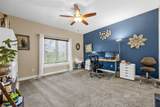
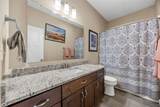
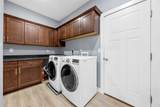
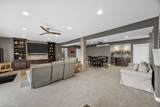
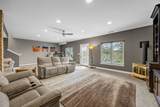
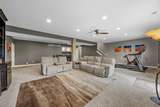
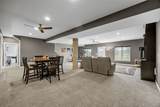
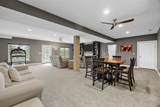
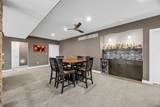
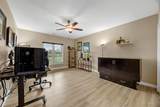
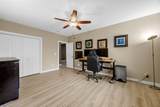
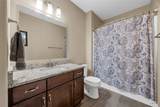
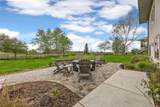
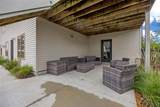
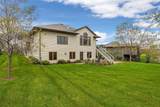
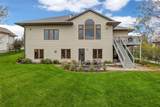
Beautifully designed walkout ranch offering 3,450 finished square feet, 4 bedrooms, and 3.5 bathrooms! The spacious, open main level features tall ceilings, engineered wood flooring, and a living room with gas fireplace and built-ins. The kitchen offers a large island, gas range, two sinks, breakfast bar, and adjoining dining area. Three main-level bedrooms include the primary suite with dual vanities, whirlpool tub, and tile shower. Convenient main-level laundry. The finished walkout lower level features a generous family room, wet bar, fourth bedroom, full bath, and bonus room perfect for hobbies or crafts. Enjoy the deck, patio, built-in gas fire pit, and private fenced backyard. Additional highlights include a heated two-car garage with a hidden staircase providing direct access to the lower level. Thoughtful design, great entertaining spaces, and everyday functionality throughout!

Monthly Payment Calculator

© 2026 Cedar Rapids Area Association of REALTORS® Multiple Listing Service, Inc. All rights reserved. IDX information is provided exclusively for consumers' personal, non-commercial use and may not be used for any purpose other than to identify prospective properties consumers may be interested in purchasing. Information is deemed reliable but is not guaranteed accurate by the MLS or Graf Real Estate ERA Powered. Data last updated: 2026-11-11T06:42:32.657.
www.cedarrapidsareahomes.com/homes/182366292
Print Image

1825 Stone Creek Cir North Liberty, IA 52317

  • Price: $849,900
  • Status: Active
  • On Site: 22 Days
  • Updated: 38 min ago
  • MLS #: 2607247
4
Beds
3
Baths
1
½ Baths
0.28
Acres
3,450
SQFT
$246
$/SQFT
2015
Built
Neighborhood:
Corridor Area
County:
Johnson
Area:
Corridor Area
Elementary School:
Clear Creek-Tiffin
Middle School:
Clear Creek/Amana
High School:
Clear Creek/Amana
Property Description
Beautifully designed walkout ranch offering 3,450 finished square feet, 4 bedrooms, and 3.5 bathrooms! The spacious, open main level features tall ceilings, engineered wood flooring, and a living room with gas fireplace and built-ins. The kitchen offers a large island, gas range, two sinks, breakfast bar, and adjoining dining area. Three main-level bedrooms include the primary suite with dual vanities, whirlpool tub, and tile shower. Convenient main-level laundry. The finished walkout lower level features a generous family room, wet bar, fourth bedroom, full bath, and bonus room perfect for hobbies or crafts. Enjoy the deck, patio, built-in gas fire pit, and private fenced backyard. Additional highlights include a heated two-car garage with a hidden staircase providing direct access to the lower level. Thoughtful design, great entertaining spaces, and everyday functionality throughout!
Exterior Features

Architectural Style Ranch Construction Materials Frame Stone Vinyl Siding Exterior Features Fence Foundation Details Poured Garage YN Yes Parking Features Attached Garage Heated Garage Garage Door Opener Patio And Porch Features Deck Patio

Interior Features

Above Grade Finished Area 2076 Appliances Dryer Dishwasher Electric Water Heater Disposal Microwave Range Refrigerator Water Softener Owned Washer Basement Full Concrete Walk- Out Access Basement YN Yes Below Grade Finished Area 1374 Cooling Central Air Cooling YN Yes Fireplace Features Gas Living Room Fireplace YN Yes Heating Forced Air Heating YN Yes Interior Features Breakfast Bar Bath in Primary Bedroom Main Level Primary Laundry Features Main Level Room Type Family Room Laundry Living Room

Property Features

Association YN No Builder Name Evans New Construction YN No Possession Negotiable Property Sub Type Single Family Residence Property Sub Type Additional Single Family Residence Sewer Public Sewer Tax Annual Amount 12236 Water Source Public

Listing information © 2026 Cedar Rapids Area Association of REALTORS® Multiple Listing Service.
Listing provided courtesy of Jamie Venzon of LEPIC-KROEGER, REALTORS: 319-351-8811.
© 2026 Cedar Rapids Area Association of REALTORS® Multiple Listing Service, Inc. All rights reserved. IDX information is provided exclusively for consumers' personal, non-commercial use and may not be used for any purpose other than to identify prospective properties consumers may be interested in purchasing. Information is deemed reliable but is not guaranteed accurate by the MLS or Graf Real Estate ERA Powered. Data last updated: 2026-11-11T06:42:32.657.
 
https://bt-photos.global.ssl.fastly.net/cedarrapids/1280_boomver_1_2607247-2.jpg https://bt-photos.global.ssl.fastly.net/cedarrapids/1280_boomver_1_2607247-2.jpg https://bt-photos.global.ssl.fastly.net/cedarrapids/1280_boomver_1_2607247-2.jpg
Logo
Graf Real Estate ERA Powered
2252 Blairs Ferry Road
Hiawatha IA, 52233