









Skip To Content

1601 Heartland Street

Fairfax, IA 52228
  • $875,000
  • STATUS: Active
  • ON SITE: 151 Days
  • MLS #: 2604340
UPDATED: 13 min ago
$875,000
  • 7
    BEDS
  • 0.53
    ACRES
  • 4
    BATHS
  • 1
    1/2 BATHS
  • 4,112
    SQFT
  • $213
    $/SQFT
Neighborhood:
Type:
Single-Family Home
Built:
2022
County:

School Information

Elementary School:
Middle School:
High School:

Description

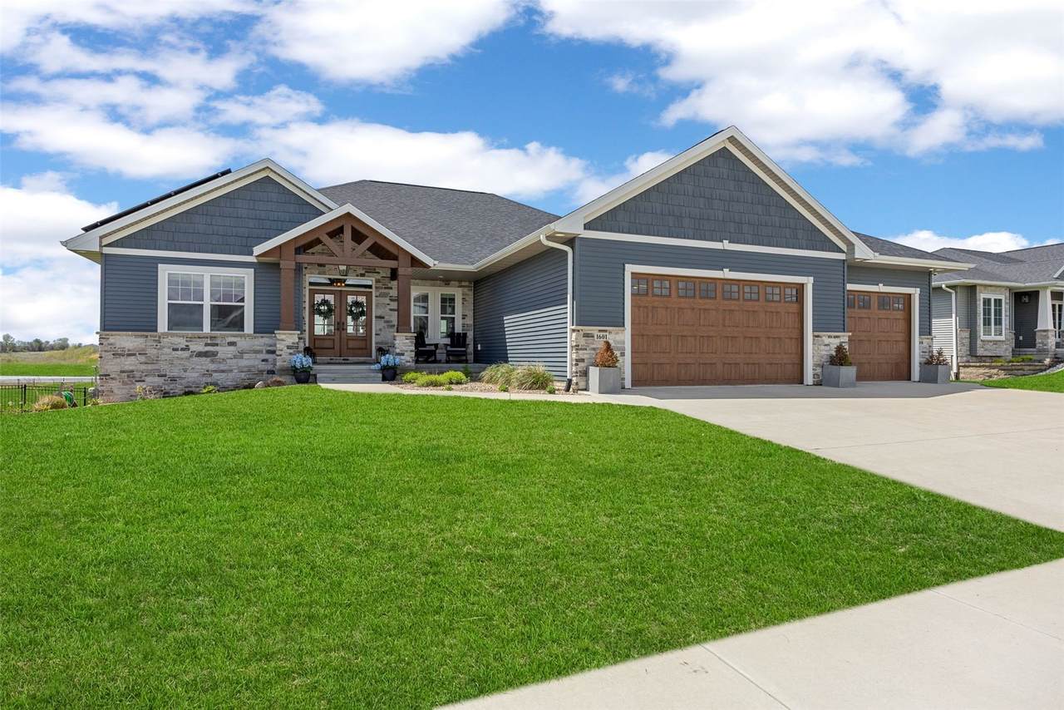
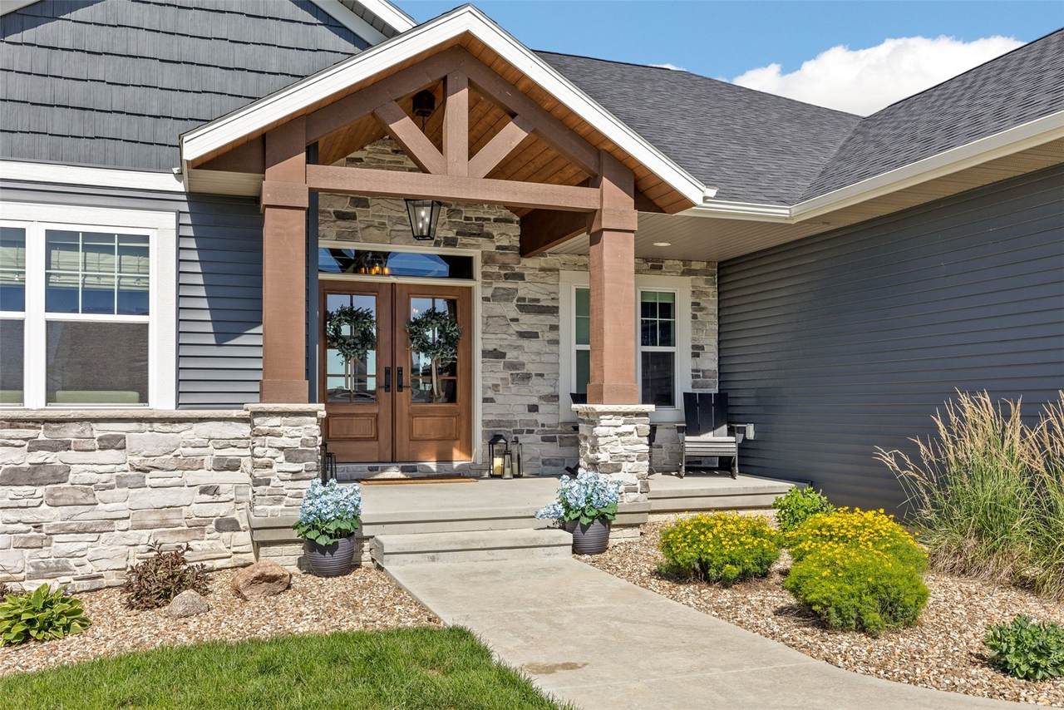
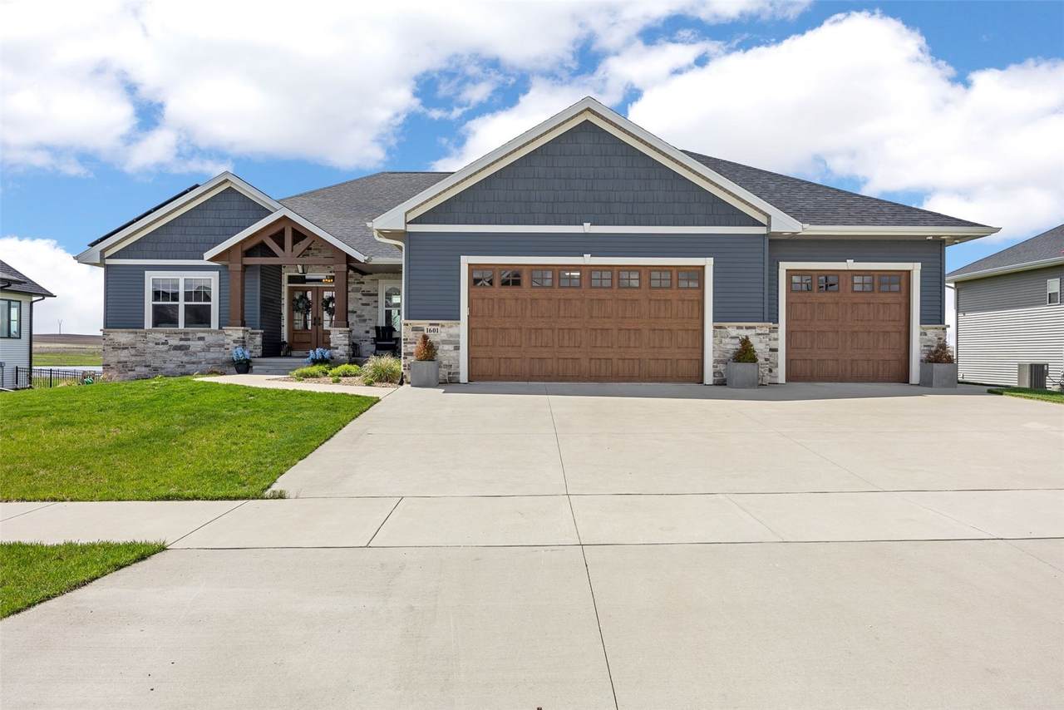
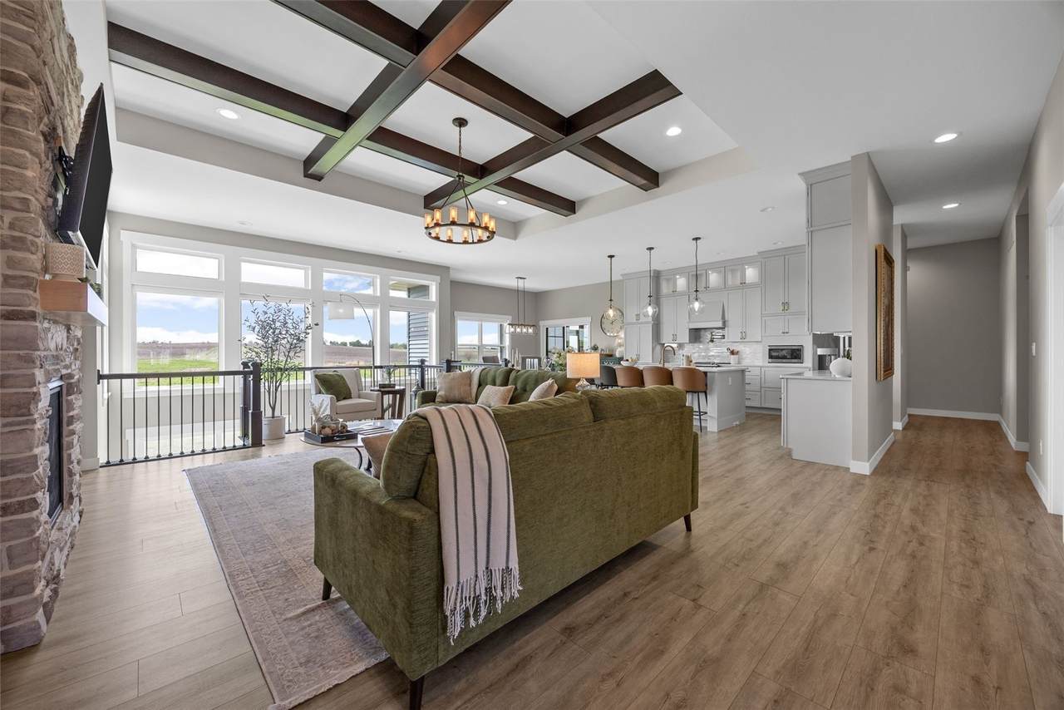
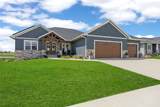
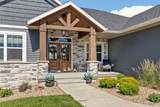
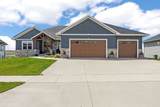
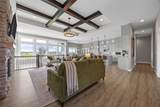
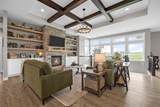
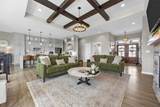
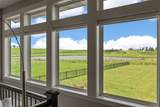
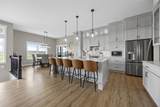
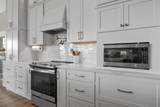
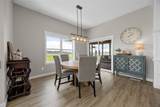
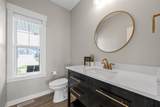
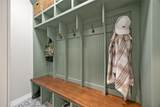
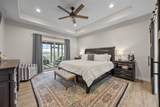
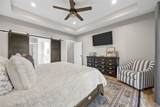
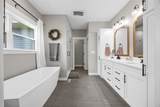
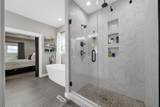
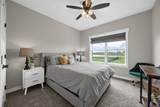
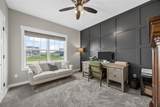
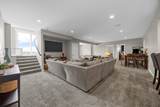
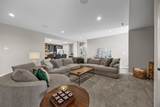
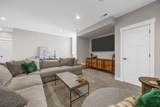
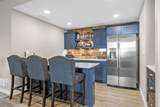
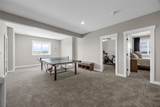
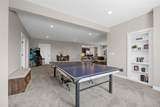
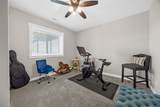
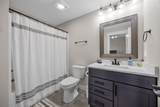
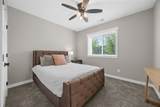
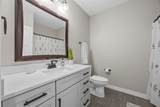
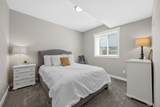
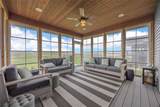
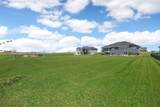
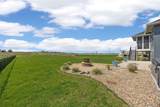
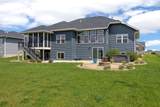
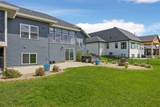
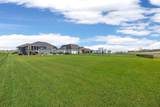
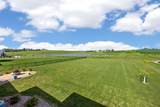
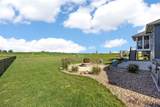
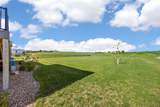
Timeless ranch home tucked at the end of a quiet street in sought-after Heartland Heights. Thoughtfully designed, the main level welcomes you through double front doors into an open living space accented by natural wood details, crisp white trim, and expansive windows showcasing serene pond and prairie views. The custom kitchen features ceiling-height cabinetry with glass-front uppers, quartz countertops, a large island, pot filler, roll-out drawers, and a walk-in pantry. The spacious primary suite offers deck access and a spa-like bath with a tiled shower and soaking tub. Two additional bedrooms and a custom mudroom complete the main floor. The lower level is designed for gathering with a large family room, wet bar, guest bedrooms, two full baths, and hidden storage. Situated on over a half-acre, enjoy pond views, a screened porch, composite deck, hot tub, fire pit, fresh interior paint, and custom blinds throughout.

Monthly Payment Calculator

© 2026 Cedar Rapids Area Association of REALTORS® Multiple Listing Service, Inc. All rights reserved. IDX information is provided exclusively for consumers' personal, non-commercial use and may not be used for any purpose other than to identify prospective properties consumers may be interested in purchasing. Information is deemed reliable but is not guaranteed accurate by the MLS or Graf Real Estate ERA Powered. Data last updated: 2026-11-16T23:42:32.827.
www.cedarrapidsareahomes.com/homes/177845258
Print Image

1601 Heartland Street Fairfax, IA 52228

  • Price: $875,000
  • Status: Active
  • On Site: 151 Days
  • Updated: 13 min ago
  • MLS #: 2604340
7
Beds
4
Baths
1
½ Baths
0.53
Acres
4,112
SQFT
$213
$/SQFT
2022
Built
Neighborhood:
OT-W (West Of I-380)
County:
Linn
Area:
OT-W (West Of I-380)
Elementary School:
College Comm
Middle School:
College Comm
High School:
College Comm
Property Description
Timeless ranch home tucked at the end of a quiet street in sought-after Heartland Heights. Thoughtfully designed, the main level welcomes you through double front doors into an open living space accented by natural wood details, crisp white trim, and expansive windows showcasing serene pond and prairie views. The custom kitchen features ceiling-height cabinetry with glass-front uppers, quartz countertops, a large island, pot filler, roll-out drawers, and a walk-in pantry. The spacious primary suite offers deck access and a spa-like bath with a tiled shower and soaking tub. Two additional bedrooms and a custom mudroom complete the main floor. The lower level is designed for gathering with a large family room, wet bar, guest bedrooms, two full baths, and hidden storage. Situated on over a half-acre, enjoy pond views, a screened porch, composite deck, hot tub, fire pit, fresh interior paint, and custom blinds throughout.
Exterior Features

Architectural Style Ranch Construction Materials Composite Siding Frame Vinyl Siding Garage YN Yes Parking Features Attached Garage Patio And Porch Features Deck Patio

Interior Features

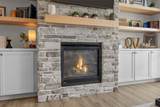
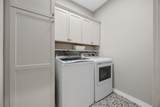
Above Grade Finished Area 2147 Appliances Dryer Dishwasher Disposal Microwave Range Refrigerator Range Hood Washer Basement Full Walk- Out Access Basement YN Yes Below Grade Finished Area 1965 Cooling Central Air Cooling YN Yes Fireplace Features Gas Living Room Fireplace YN Yes Heating Forced Air Gas Heating YN Yes Interior Features Breakfast Bar Eat-in Kitchen Kitchen / Dining Combo Bath in Primary Bedroom Main Level Primary Central Vacuum Laundry Features Main Level Room Type Family Room Laundry Living Room Screened Porch Spa Features Hot Tub Spa YN Yes

Property Features

Association YN No Builder Name Dahl Green Energy Efficient Solar Panel(s) Listing Terms Cash Conventional New Construction YN No Possession Negotiable Property Sub Type Single Family Residence Property Sub Type Additional Single Family Residence Security Features Security System Sewer Public Sewer Tax Annual Amount 10998 Water Source Public

Listing information © 2026 Cedar Rapids Area Association of REALTORS® Multiple Listing Service.
Listing provided courtesy of Anne Aguirre of Urban Acres Real Estate Corridor: 800-746-9464.
© 2026 Cedar Rapids Area Association of REALTORS® Multiple Listing Service, Inc. All rights reserved. IDX information is provided exclusively for consumers' personal, non-commercial use and may not be used for any purpose other than to identify prospective properties consumers may be interested in purchasing. Information is deemed reliable but is not guaranteed accurate by the MLS or Graf Real Estate ERA Powered. Data last updated: 2026-11-16T23:42:32.827.
 
https://bt-photos.global.ssl.fastly.net/cedarrapids/1280_boomver_1_2604340-2.jpg https://bt-photos.global.ssl.fastly.net/cedarrapids/1280_boomver_1_2604340-2.jpg https://bt-photos.global.ssl.fastly.net/cedarrapids/1280_boomver_1_2604340-2.jpg
Logo
Graf Real Estate ERA Powered
2252 Blairs Ferry Road
Hiawatha IA, 52233