
Skip To Content

1585 Matterhorn Drive NE

Cedar Rapids, IA 52402
  • $299,900
  • STATUS: Active
  • ON SITE: 15 Days
  • MLS #: 2606721
Price Reduced
UPDATED: 58 min ago
$299,900
  • 3
    BEDS
  • N/A
    ACRES
  • 3
    BATHS
  • 0
    1/2 BATHS
  • 2,328
    SQFT
  • $129
    $/SQFT
Neighborhood:
Type:
Condo
Built:
1984
County:
Area:

School Information

Elementary School:
Middle School:
High School:

Description

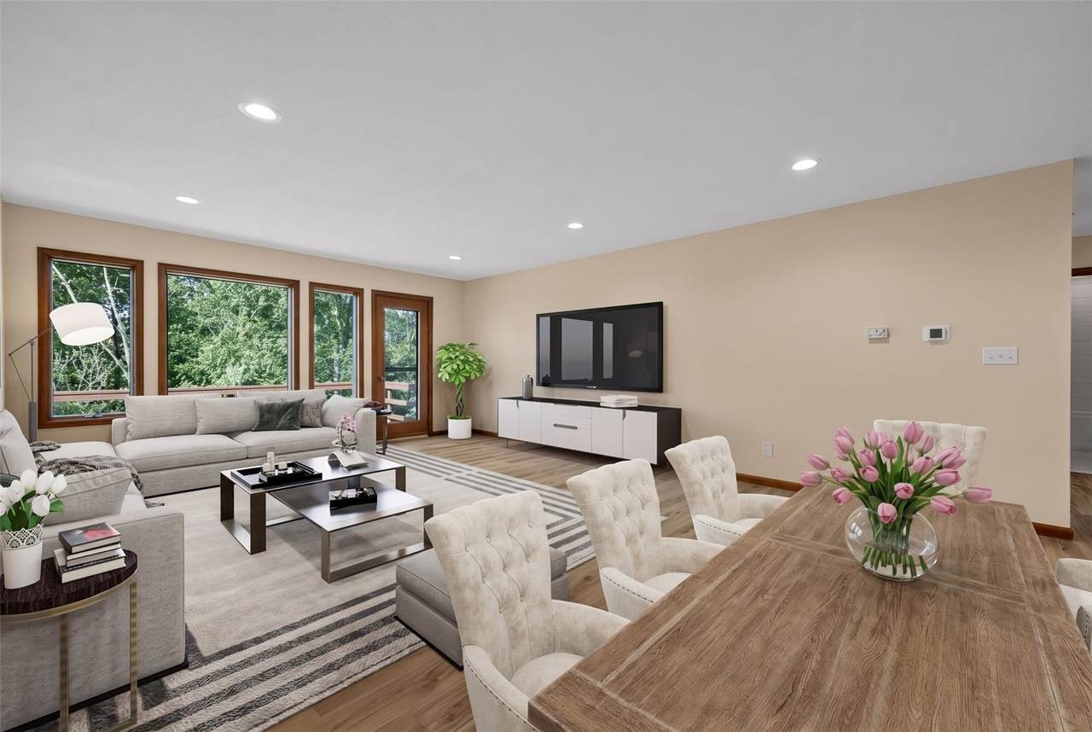
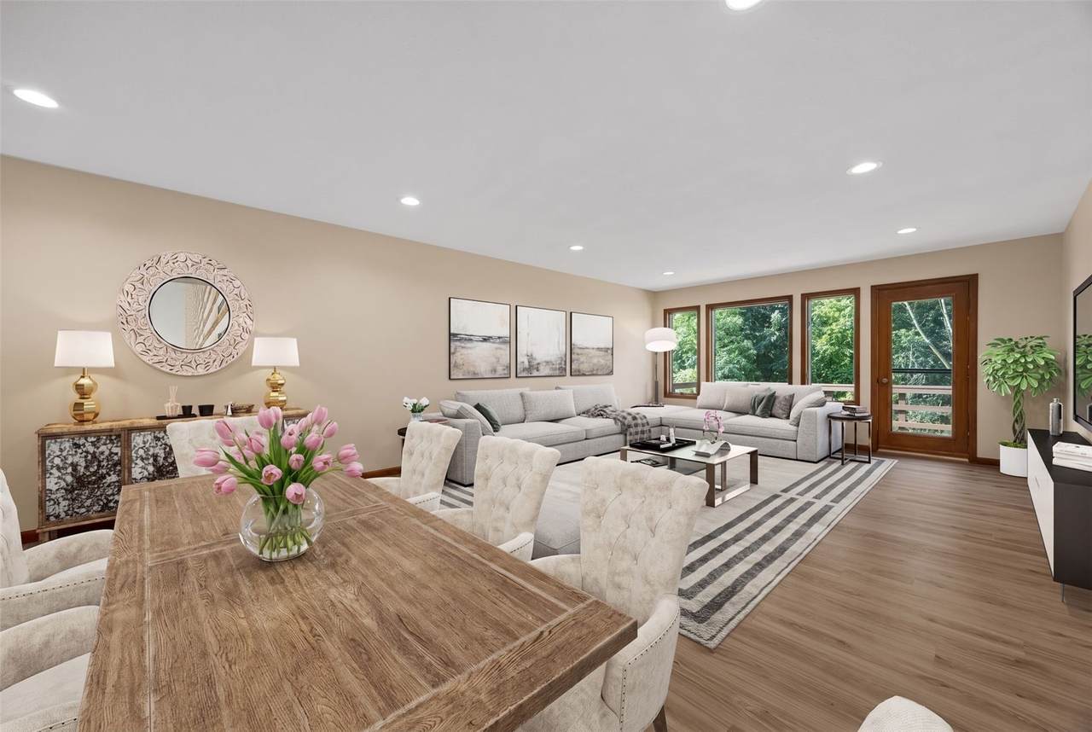
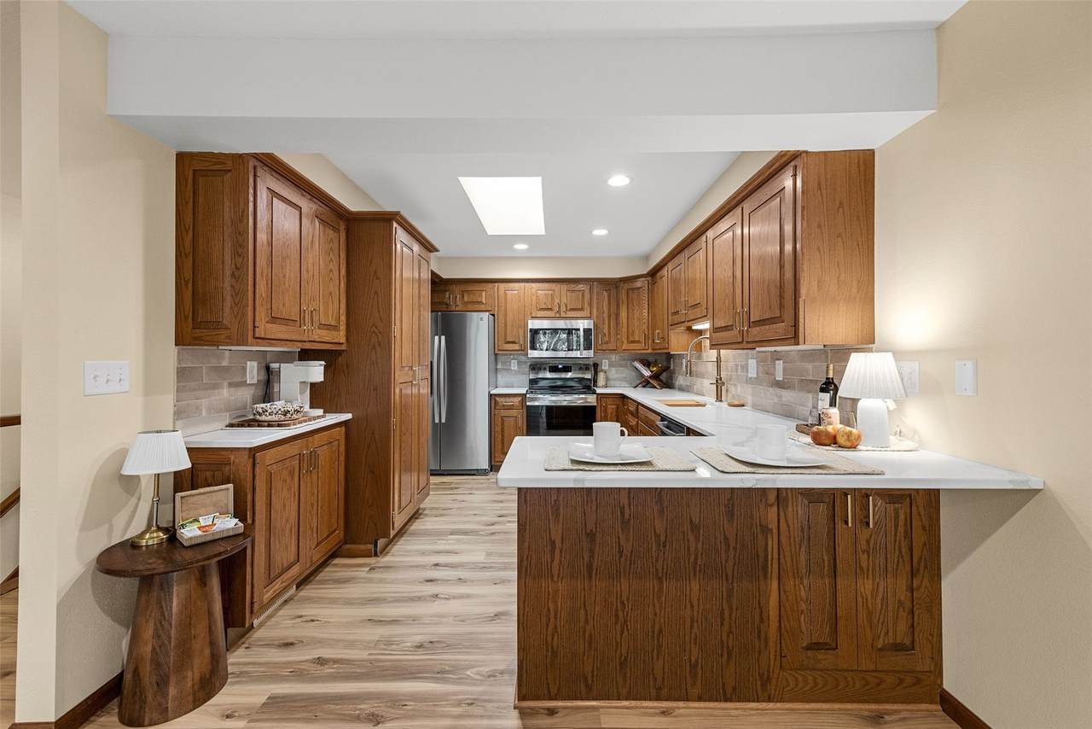
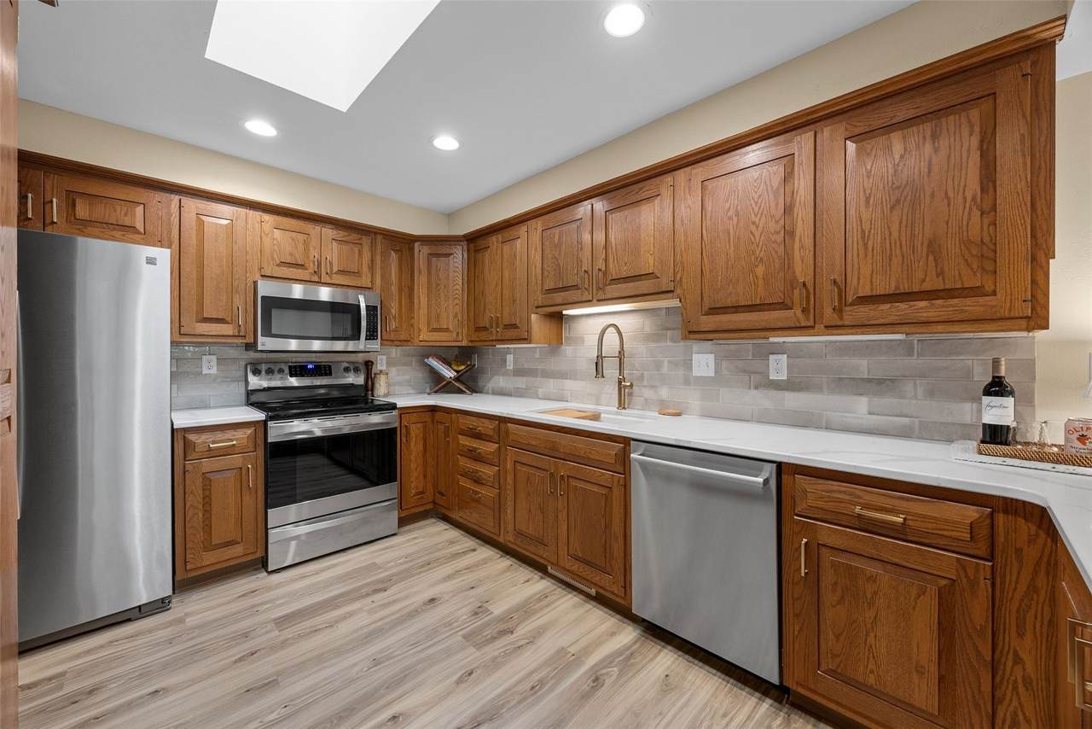
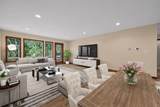
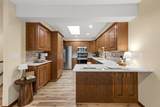
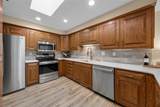
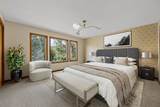
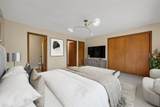
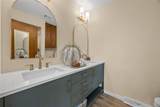
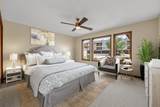
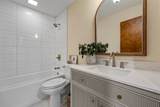
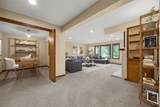
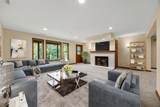
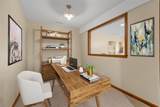
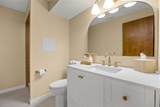
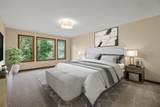
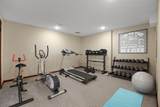
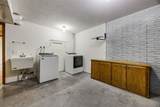
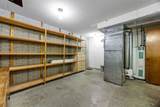
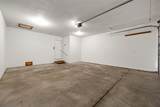
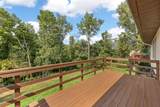
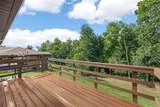
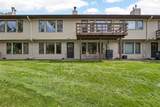
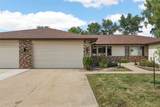
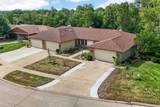
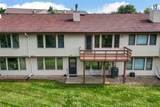
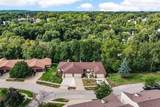
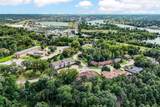
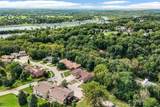
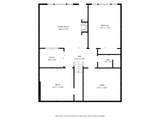
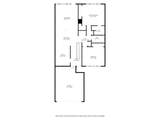
An elegant & spacious condo with oversized windows & lovely wooded views. Updates include new LVP & carpet, new kitchen countertops, faucet & sink, new can lights, ceiling fans & light fixtures throughout. Bathrooms are beautifully updated with new vanities, lighting, tile surround & ceramic flooring. Entire condo has been freshly painted, the deck was recently stained & the garage painted. Enjoy the beauty of seeing birds & wildlife from the upper deck & lower walkout patio. Each room in this condo is generously sized and has large closets. The condo has 3 bedrooms as well as 2 lower level bonus rooms. Kitchen has an incredible pantry, breakfast bar, stainless appliances, skylight & so much cabinet & countertop space. All kitchen appliances & washer/dryer stay in the condo. Primary suite has 2 walk-in closets & a bath with dual vanities. Lower level rec room has lovely wood built-ins & an electric fireplace. Nearby storage room has a utility sink, laundry & built-in shelves. The furnace & AC were serviced in 2026 & the HOA covers lawn care, snow removal, water, sewer & trash/recycling. Some photos are virtually staged to show how one could use the space. Welcome to this incredible condo!

Monthly Payment Calculator

© 2026 Cedar Rapids Area Association of REALTORS® Multiple Listing Service, Inc. All rights reserved. IDX information is provided exclusively for consumers' personal, non-commercial use and may not be used for any purpose other than to identify prospective properties consumers may be interested in purchasing. Information is deemed reliable but is not guaranteed accurate by the MLS or Graf Real Estate ERA Powered. Data last updated: 2026-10-11T22:42:32.337.
www.cedarrapidsareahomes.com/homes/181540995
Print Image

1585 Matterhorn Drive NE Cedar Rapids, IA 52402

  • Price: $299,900
  • Status: Active
  • On Site: 15 Days
  • Updated: 58 min ago
  • MLS #: 2606721
3
Beds
3
Baths
0
½ Baths
N/A
Acres
2,328
SQFT
$129
$/SQFT
1984
Built
Neighborhood:
NE Quadrant
County:
Linn
Area:
NE Quadrant
Elementary School:
Pierce
Middle School:
Franklin
High School:
Kennedy
Property Description
An elegant & spacious condo with oversized windows & lovely wooded views. Updates include new LVP & carpet, new kitchen countertops, faucet & sink, new can lights, ceiling fans & light fixtures throughout. Bathrooms are beautifully updated with new vanities, lighting, tile surround & ceramic flooring. Entire condo has been freshly painted, the deck was recently stained & the garage painted. Enjoy the beauty of seeing birds & wildlife from the upper deck & lower walkout patio. Each room in this condo is generously sized and has large closets. The condo has 3 bedrooms as well as 2 lower level bonus rooms. Kitchen has an incredible pantry, breakfast bar, stainless appliances, skylight & so much cabinet & countertop space. All kitchen appliances & washer/dryer stay in the condo. Primary suite has 2 walk-in closets & a bath with dual vanities. Lower level rec room has lovely wood built-ins & an electric fireplace. Nearby storage room has a utility sink, laundry & built-in shelves. The furnace & AC were serviced in 2026 & the HOA covers lawn care, snow removal, water, sewer & trash/recycling. Some photos are virtually staged to show how one could use the space. Welcome to this incredible condo!
Exterior Features

Architectural Style Ranch Construction Materials Brick Frame Vinyl Siding Foundation Details Poured Garage YN Yes Lot Features Cul- De- Sac Wooded Parking Features Attached Garage Garage Door Opener Patio And Porch Features Deck Patio Road Responsibility Public Maintained Road

Interior Features

Above Grade Finished Area 1428 Appliances Dryer Dishwasher Electric Water Heater Disposal Microwave Range Refrigerator Washer Basement Full Concrete Walk- Out Access Basement YN Yes Below Grade Finished Area 900 Cooling Central Air Cooling YN Yes Fireplace Features Electric Family Room Fireplace YN Yes Heating Forced Air Gas Heating YN Yes Interior Features Breakfast Bar Kitchen / Dining Combo Bath in Primary Bedroom Main Level Primary Room Type Den Living Room Recreation

Property Features

Association Fee 350 Association Fee Frequency Monthly Association YN Yes Listing Terms Cash Conventional New Construction YN No Pets Allowed Yes Possession Immediately Property Sub Type Condominium Property Sub Type Additional Condominium Security Features Security System Sewer Public Sewer Tax Annual Amount 3968 Water Source Public

Listing information © 2026 Cedar Rapids Area Association of REALTORS® Multiple Listing Service.
Listing provided courtesy of Amy Starr of Keller Williams Legacy Group: 319-423-4139.
© 2026 Cedar Rapids Area Association of REALTORS® Multiple Listing Service, Inc. All rights reserved. IDX information is provided exclusively for consumers' personal, non-commercial use and may not be used for any purpose other than to identify prospective properties consumers may be interested in purchasing. Information is deemed reliable but is not guaranteed accurate by the MLS or Graf Real Estate ERA Powered. Data last updated: 2026-10-11T22:42:32.337.
 
https://bt-photos.global.ssl.fastly.net/cedarrapids/1280_boomver_1_2606721-2.jpg https://bt-photos.global.ssl.fastly.net/cedarrapids/1280_boomver_1_2606721-2.jpg https://bt-photos.global.ssl.fastly.net/cedarrapids/1280_boomver_1_2606721-2.jpg
Logo
Graf Real Estate ERA Powered
2252 Blairs Ferry Road
Hiawatha IA, 52233