

Skip To Content

1121 J Avenue NW

Cedar Rapids, IA 52405
  • $249,000
  • STATUS: Active
  • ON SITE: 7 Days
  • MLS #: 2607639
UPDATED: 67 min ago
$249,000
  • 3
    BEDS
  • 0.14
    ACRES
  • 2
    BATHS
  • 1
    1/2 BATHS
  • 2,006
    SQFT
  • $124
    $/SQFT
Neighborhood:
Type:
Single-Family Home
Built:
2013
County:
Area:

School Information

Elementary School:
Middle School:
High School:

Description

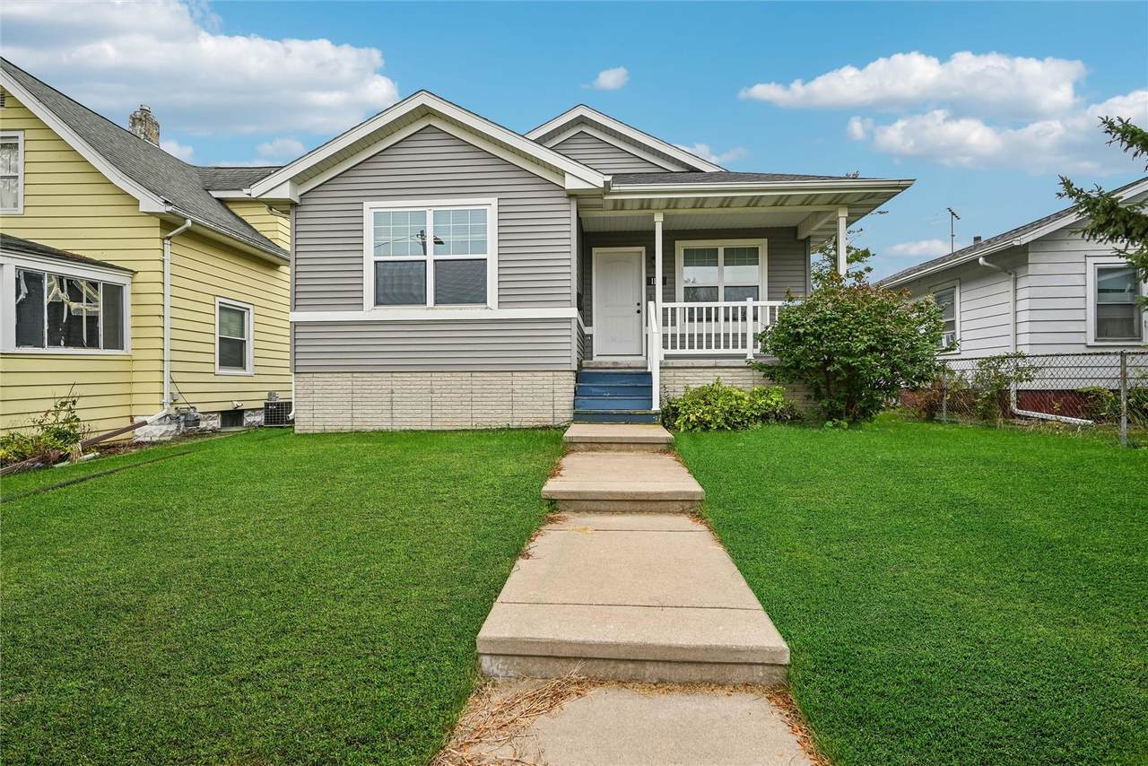
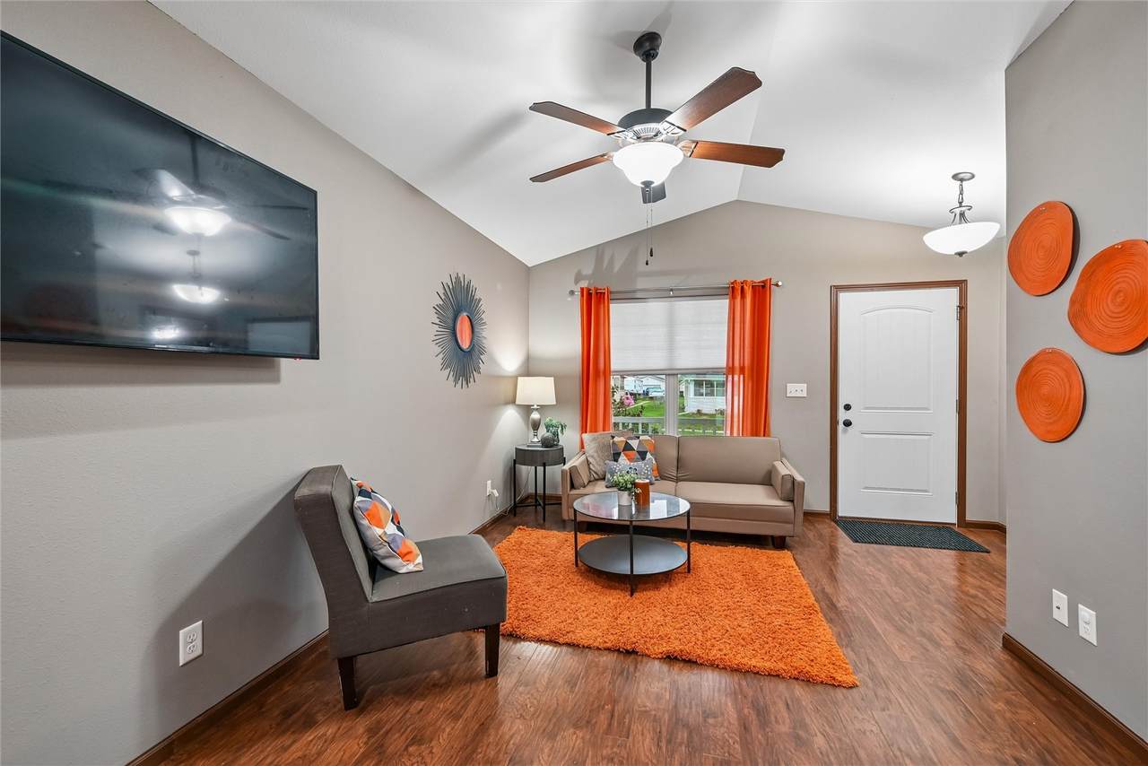
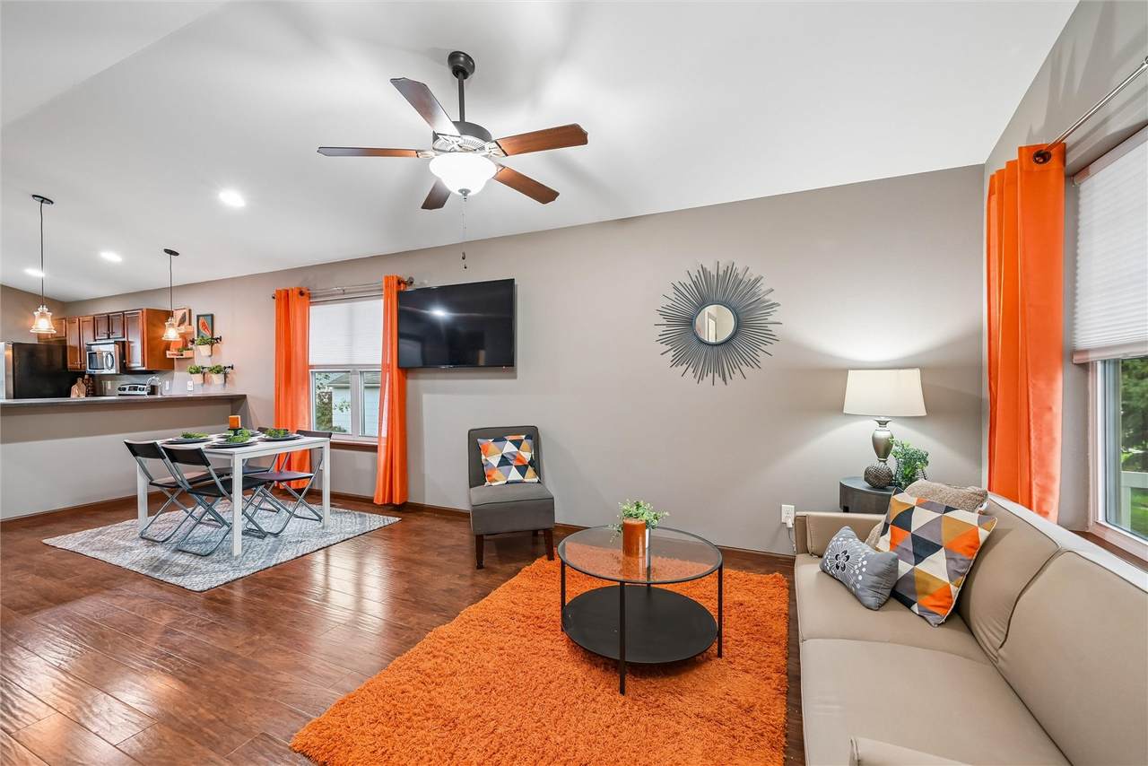
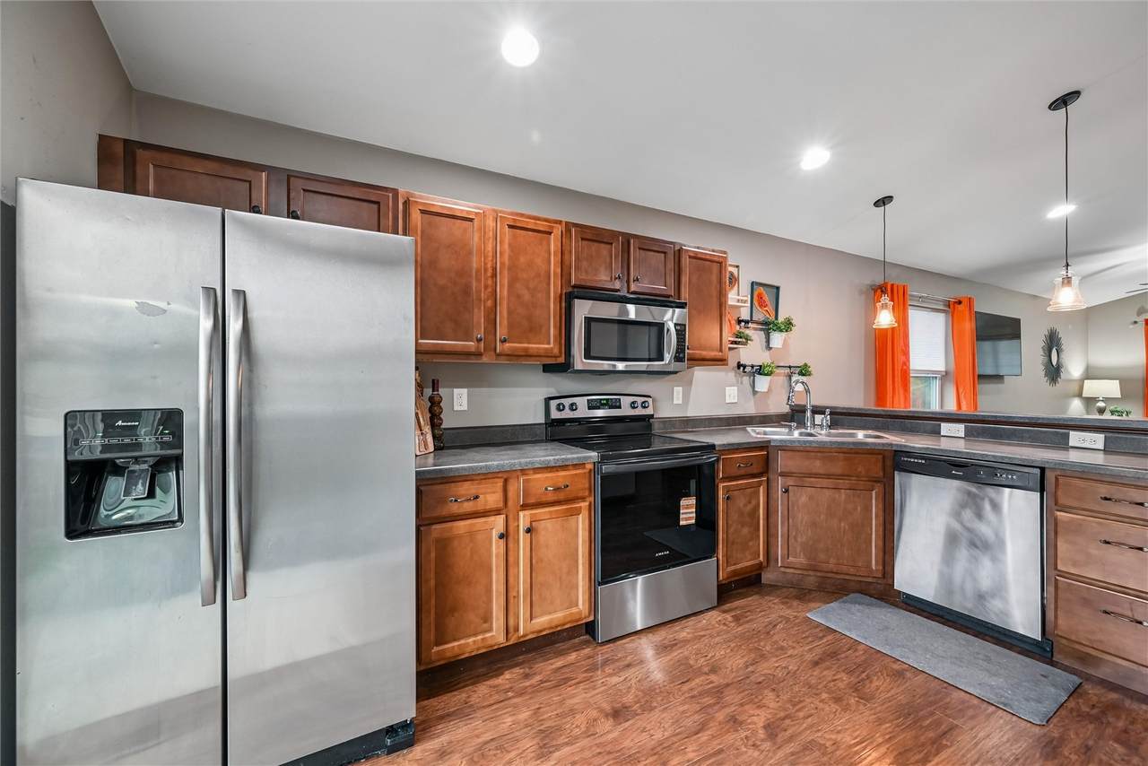
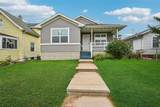
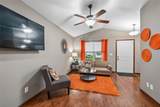
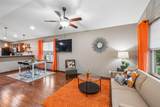
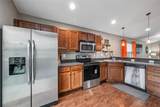
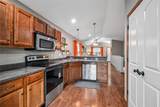
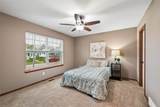
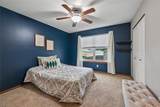
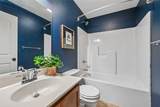
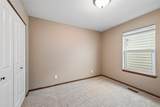
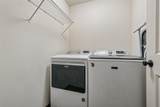
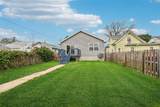
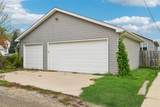
From the inviting front porch to the spacious fenced backyard, this home offers plenty of room to enjoy both inside and out! The functional floor plan features three spacious bedrooms on the main level. The primary suite includes a private full bath and walk-in closet, while the additional bedrooms offer generous space and ample closet storage. The kitchen features a breakfast bar, abundant cabinet and counter space, and a pantry. Enjoy the convenience of a drop zone just off the patio slider and main-floor laundry. Step outside to a large, level, fully fenced backyard with a deck, perfect for relaxing or entertaining, with direct access to the 3-stall garage. The lower level offers even more living space with a rec room, wet bar, and workout area. The seller has also started finishing a potential 4th bedroom and third full bath, offering an opportunity to add additional living space with your finishing touches. A great combination of space, functionality, and potential!

Monthly Payment Calculator

© 2026 Cedar Rapids Area Association of REALTORS® Multiple Listing Service, Inc. All rights reserved. IDX information is provided exclusively for consumers' personal, non-commercial use and may not be used for any purpose other than to identify prospective properties consumers may be interested in purchasing. Information is deemed reliable but is not guaranteed accurate by the MLS or Graf Real Estate ERA Powered. Data last updated: 2026-11-11T18:42:34.223.
www.cedarrapidsareahomes.com/homes/183335801
Print Image

1121 J Avenue NW Cedar Rapids, IA 52405

  • Price: $249,000
  • Status: Active
  • On Site: 7 Days
  • Updated: 67 min ago
  • MLS #: 2607639
3
Beds
2
Baths
1
½ Baths
0.14
Acres
2,006
SQFT
$124
$/SQFT
2013
Built
Neighborhood:
NW Quadrant
County:
Linn
Area:
NW Quadrant
Elementary School:
Harrison
Middle School:
Roosevelt
High School:
Jefferson
Property Description
From the inviting front porch to the spacious fenced backyard, this home offers plenty of room to enjoy both inside and out! The functional floor plan features three spacious bedrooms on the main level. The primary suite includes a private full bath and walk-in closet, while the additional bedrooms offer generous space and ample closet storage. The kitchen features a breakfast bar, abundant cabinet and counter space, and a pantry. Enjoy the convenience of a drop zone just off the patio slider and main-floor laundry. Step outside to a large, level, fully fenced backyard with a deck, perfect for relaxing or entertaining, with direct access to the 3-stall garage. The lower level offers even more living space with a rec room, wet bar, and workout area. The seller has also started finishing a potential 4th bedroom and third full bath, offering an opportunity to add additional living space with your finishing touches. A great combination of space, functionality, and potential!
Exterior Features

Architectural Style Ranch Construction Materials Frame Vinyl Siding Exterior Features Fence Garage YN Yes Parking Features Detached Garage Garage Door Opener Patio And Porch Features Deck

Interior Features

Above Grade Finished Area 1176 Appliances Dryer Dishwasher Disposal Gas Water Heater Microwave Range Refrigerator Washer Basement Full Basement YN Yes Below Grade Finished Area 830 Cooling Central Air Cooling YN Yes Heating Forced Air Heating YN Yes Interior Features Breakfast Bar Main Level Primary

Property Features

Association YN No Listing Terms Cash Conventional FHA VA Loan New Construction YN No Possession Negotiable Property Sub Type Single Family Residence Property Sub Type Additional Single Family Residence Sewer Public Sewer Tax Annual Amount 3934 Water Source Public

Listing information © 2026 Cedar Rapids Area Association of REALTORS® Multiple Listing Service.
Listing provided courtesy of Abby Besler of Pinnacle Realty LLC: 319-393-0900.
© 2026 Cedar Rapids Area Association of REALTORS® Multiple Listing Service, Inc. All rights reserved. IDX information is provided exclusively for consumers' personal, non-commercial use and may not be used for any purpose other than to identify prospective properties consumers may be interested in purchasing. Information is deemed reliable but is not guaranteed accurate by the MLS or Graf Real Estate ERA Powered. Data last updated: 2026-11-11T18:42:34.223.
 
https://bt-photos.global.ssl.fastly.net/cedarrapids/1280_boomver_1_2607639-2.jpg https://bt-photos.global.ssl.fastly.net/cedarrapids/1280_boomver_1_2607639-2.jpg https://bt-photos.global.ssl.fastly.net/cedarrapids/1280_boomver_1_2607639-2.jpg
Logo
Graf Real Estate ERA Powered
2252 Blairs Ferry Road
Hiawatha IA, 52233